6436 Burwell Street, Springfield, VA 22150
- $850,888
- 5
- BD
- 3
- BA
- 2,478
- SqFt




- Sold Price
- $850,888
- List Price
- $835,888
- Closing Date
- Apr 17, 2026
- Days on Market
- 4
- Status
- CLOSED
- MLS#
- VAFX2297198
- Bedrooms
- 5
- Bathrooms
- 3
- Full Baths
- 2
- Half Baths
- 1
- Living Area
- 2,478
- Lot Size (Acres)
- 0.37
- Style
- Colonial
- Year Built
- 1965
- County
- Fairfax
- School District
- Fairfax County Public Schools
Property Description
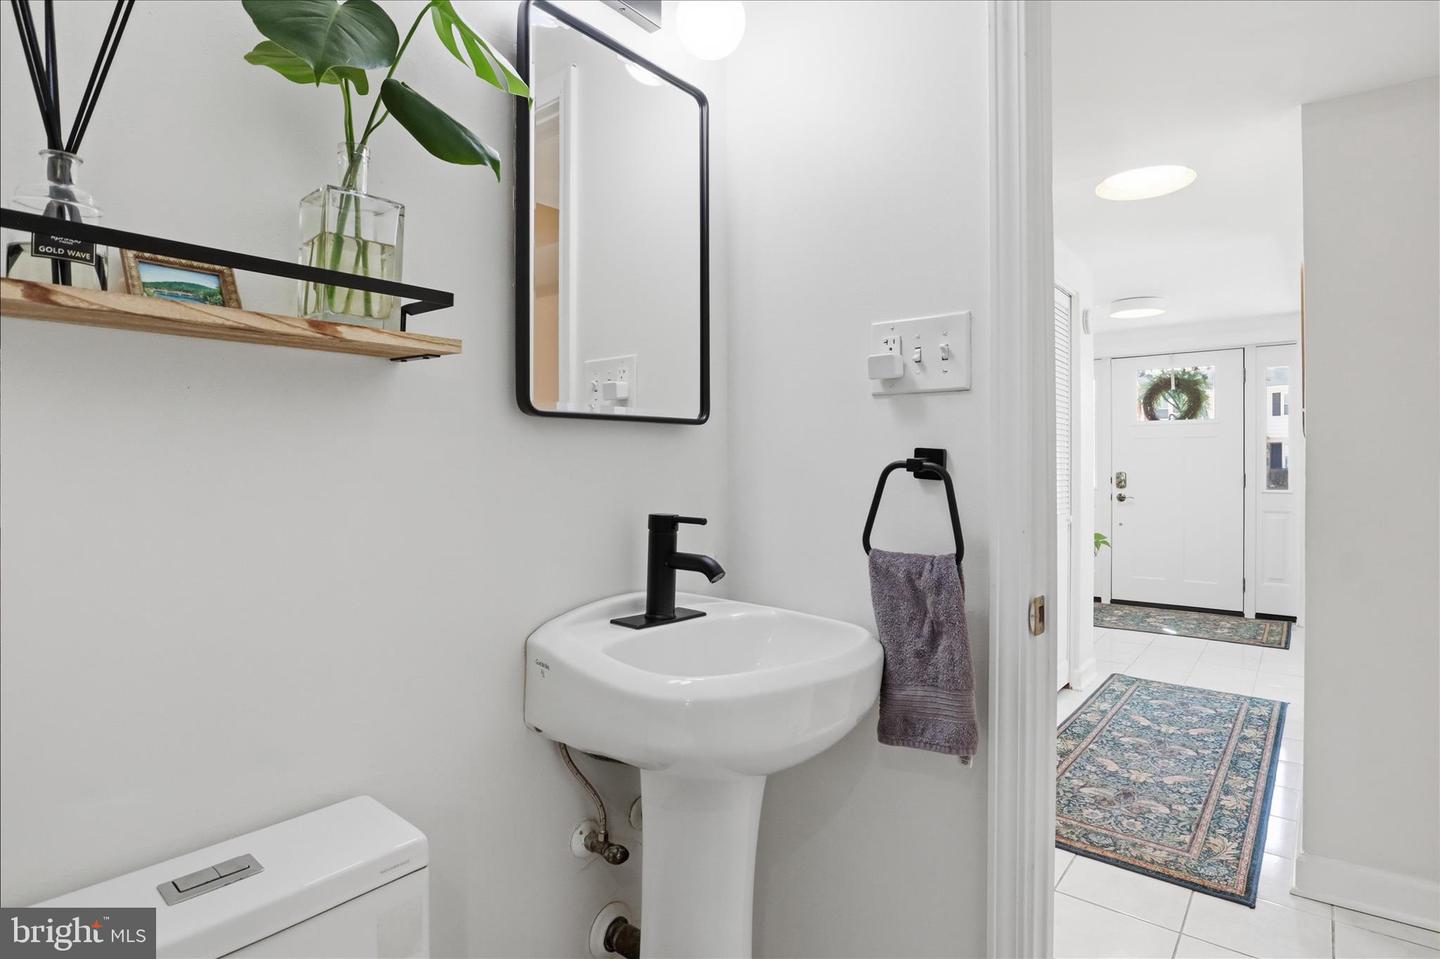
This stunning 5BR/2.5BA home sits on a premier .37-acre flat lot, offering an unmatched blend of space and versatility. The upper-level features 5 oversized bedrooms, including a primary suite with "his/hers" closets and a renovated bathroom with dual vanities, custom tile and HEATED floors. The main level is designed for modern living, featuring a fully renovated gourmet kitchen with new cabinets, appliances, counters, and lighting. Multiple living areas include a family room, formal dining, and a massive bonus flex room—perfect for a home office, gym, or media center. Step outside to your private, fenced oasis! Enjoy a paved patio, screened-in porch, and a secondary finished space currently used as a gym. The standout feature is the massive 2-car detached garage with an unfinished loft, offering incredible potential for an in-law suite, studio, or workshop. Highlights: All light fixtures have been replaced. All new window shutters and siding. New gutters. Water heater less than 4 years old. Chimney tuckpointed. Newer Roof. New doors. Strategically positioned for the modern commuter, the property offers rapid access to the I-495 Beltway, I-95, and I-395. Proximity to the Metro, VRE, and Fairfax Connector ensures a seamless transit experience to Washington, D.C., and the greater Northern Virginia area. Experience the pinnacle of Springfield living. OPEN HOUSE: SATURDAY: March 21, 11am-1pm SUNDAY: March 22, 1pm-3pm
/u.realgeeks.media/myvahome/MVH_logo_25_percent_rectangle_4-2024.jpg)
Additional Information
- Subdivision
- Monticello Woods
- Interior Features
- Family Room Off Kitchen, Kitchen - Eat-In, Kitchen - Table Space, Dining Area, Wood Floors, Primary Bath(s), Wainscotting
- School District
- Fairfax County Public Schools
- Elementary School
- Springfield Estates
- Middle School
- Key
- High School
- John R. Lewis
- Fireplaces
- 1
- Fireplace Description
- Fireplace - Glass Doors, Mantel(s)
- Flooring
- Hardwood, Ceramic Tile
- Garage
- Yes
- Garage Spaces
- 2
- Exterior Features
- Play Area
- View
- Trees/Woods
- Heating
- Forced Air
- Heating Fuel
- Natural Gas
- Cooling
- Ceiling Fan(s), Central A/C
- Roof
- Asphalt
- Water
- Public
- Sewer
- Public Sewer
Mortgage Calculator
Listing courtesy of Samson Properties. Contact:
Selling Office: .