Share this with your friends


571-208-1474
RE/MAX Home Realty
6941 Pine Crest Ave, Mclean, VA 22101
- $1,890,000
- 5
- BD
- 5
- BA
- 5,754
- SqFt




- Sold Price
- $1,890,000
- List Price
- $1,950,000
- Closing Date
- Dec 23, 2025
- Status
- CLOSED
- MLS#
- VAFX2276558
- Bedrooms
- 5
- Bathrooms
- 5
- Full Baths
- 4
- Half Baths
- 1
- Living Area
- 5,754
- Lot Size (Acres)
- 0.26
- Style
- Colonial
- Year Built
- 2006
- County
- Fairfax
- School District
- Fairfax County Public Schools
Property Description
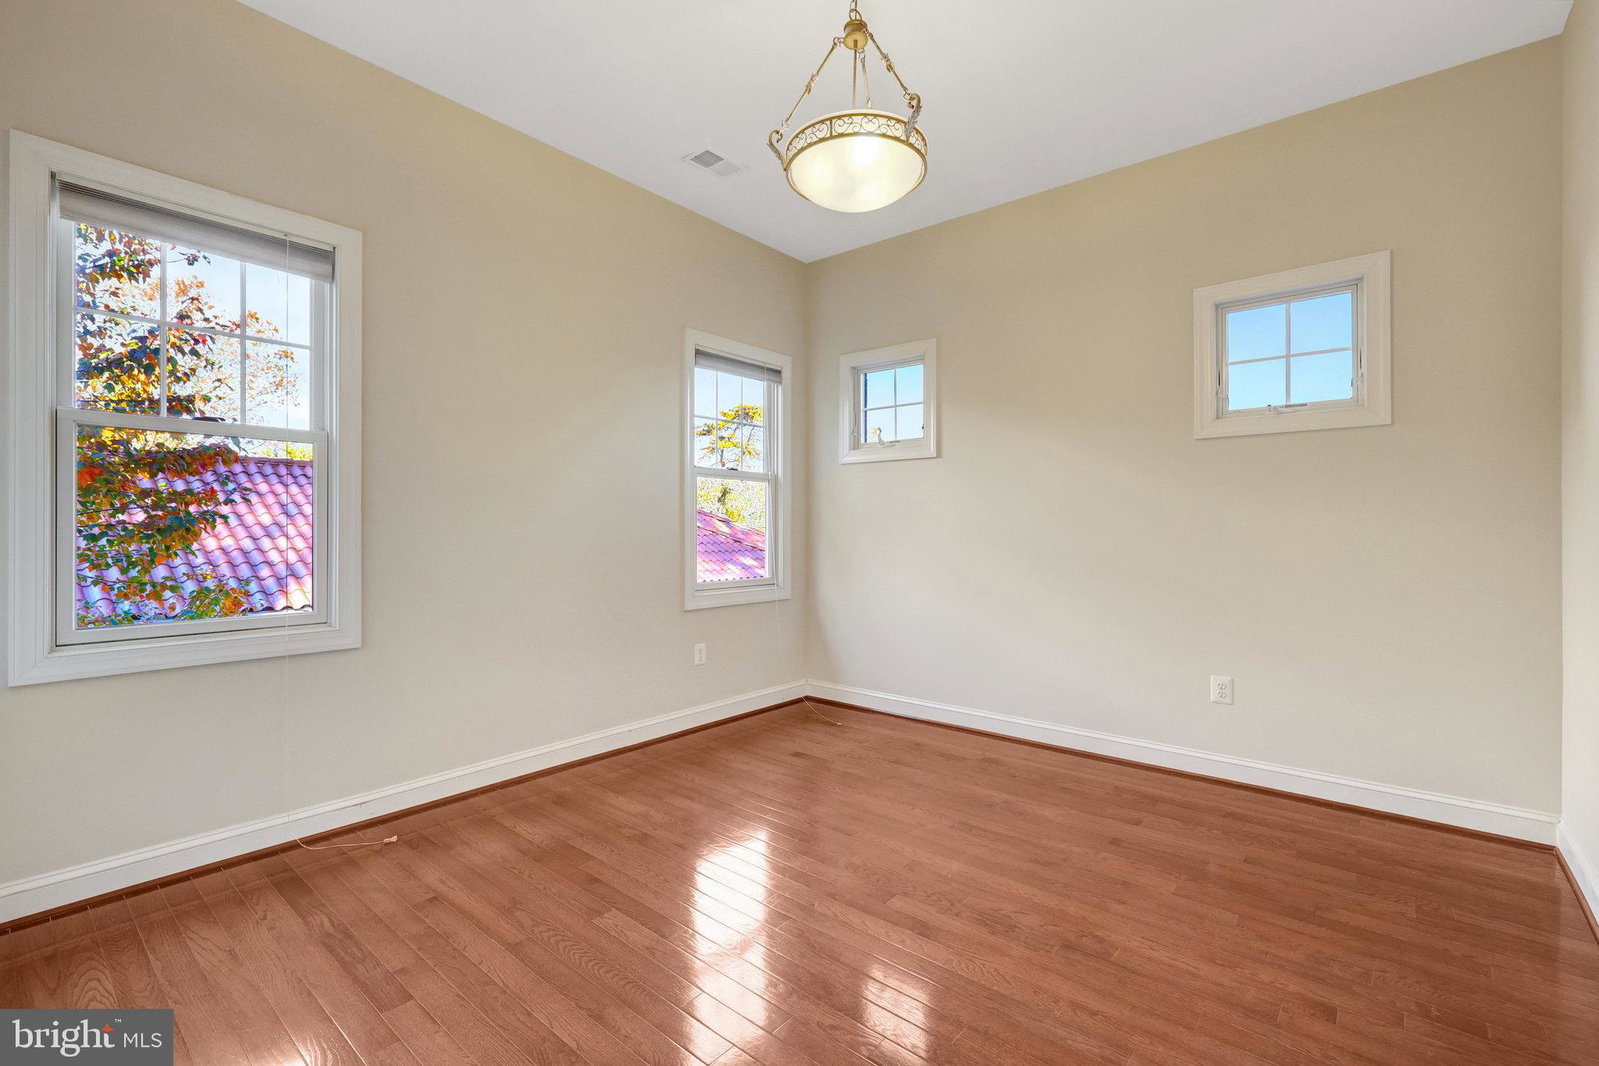
Open Sunday 1-3pm! Every detail of this beautifully crafted all-brick colonial has been thoughtfully designed to create a seamless flow and a warm yet sophisticated ambiance. Nearly 6,000 total Sq Ft A dramatic two-story foyer welcomes you with soaring ceilings and a view through the sun-drenched living room, where a wall of floor-to-ceiling windows bathes the space in natural light. Elegant custom moldings, tray ceilings, and rich millwork add timeless character throughout. The expansive family room with a marble-surround fireplace opens to a phenomenal rear deck — perfect for effortless indoor-outdoor entertaining. The adjoining chef’s kitchen is impeccably appointed with dual wall ovens, an oversized pantry, and convenient access to the mudroom and three-car garage. An embassy-sized dining room makes a striking statement for formal gatherings, while the light-filled living room provides the perfect balance of comfort and sophistication. Beyond double doors, the gracious primary suite serves as a private retreat, featuring a spacious sitting area with fireplace, a spa-inspired bath, and abundant closet space. Three additional bedrooms on the upper level offer ensuite or shared Jack-and-Jill baths and generous walk-in closets. The walk-out lower level is designed for recreation and relaxation, complete with a nanny or guest suite, full bath, two walk-in closets, a wet bar, and a theater room — ideal for entertaining. Perfectly situated on a quiet, tree-lined street just a short walk to downtown McLean, the McLean Metro, and minutes from Tysons Corner’s premier shopping and dining. Convenient access to both Reagan National and Dulles International Airports makes this property a true commuter’s dream.
/u.realgeeks.media/myvahome/MVH_logo_25_percent_rectangle_4-2024.jpg)
Additional Information
- Subdivision
- West Mc Lean
- Interior Features
- Gourmet Kitchen, Multiple Staircases, Walk-In Shower, Breakfast Area, Separate Dining Room, Family Room Off Kitchen, Formal Dining, Kitchen Island, Pantry, Bath in Primary Bedroom, Recessed Lighting, Wood Floors, Walk-In Closet(s), Upgraded Countertops
- School District
- Fairfax County Public Schools
- Elementary School
- Sherman
- Middle School
- Longfellow
- High School
- Mclean
- Fireplaces
- 2
- Garage Spaces
- 3
- Heating
- Central, Zoned
- Cooling
- Central Air
- Water
- Public
- Sewer
- Public Sewer
- Basement
- Exterior Entry, Finished, Walkout
Mortgage Calculator
Listing courtesy of Keller Williams Realty. Contact:
Selling Office: Samson Properties.