20933 Sandstone Sq, Sterling, VA 20165
- $654,990
- 4
- BD
- 4
- BA
- 1,932
- SqFt




- List Price
- $654,990
- Days on Market
- 29
- Status
- ACTIVE
- MLS#
- VALO2134742
- Bedrooms
- 4
- Bathrooms
- 4
- Full Baths
- 3
- Half Baths
- 1
- Living Area
- 1,932
- Lot Size (Acres)
- 0.04
- Style
- Colonial
- Year Built
- 1990
- County
- Loudoun
- School District
- Loudoun County Public Schools
Property Description
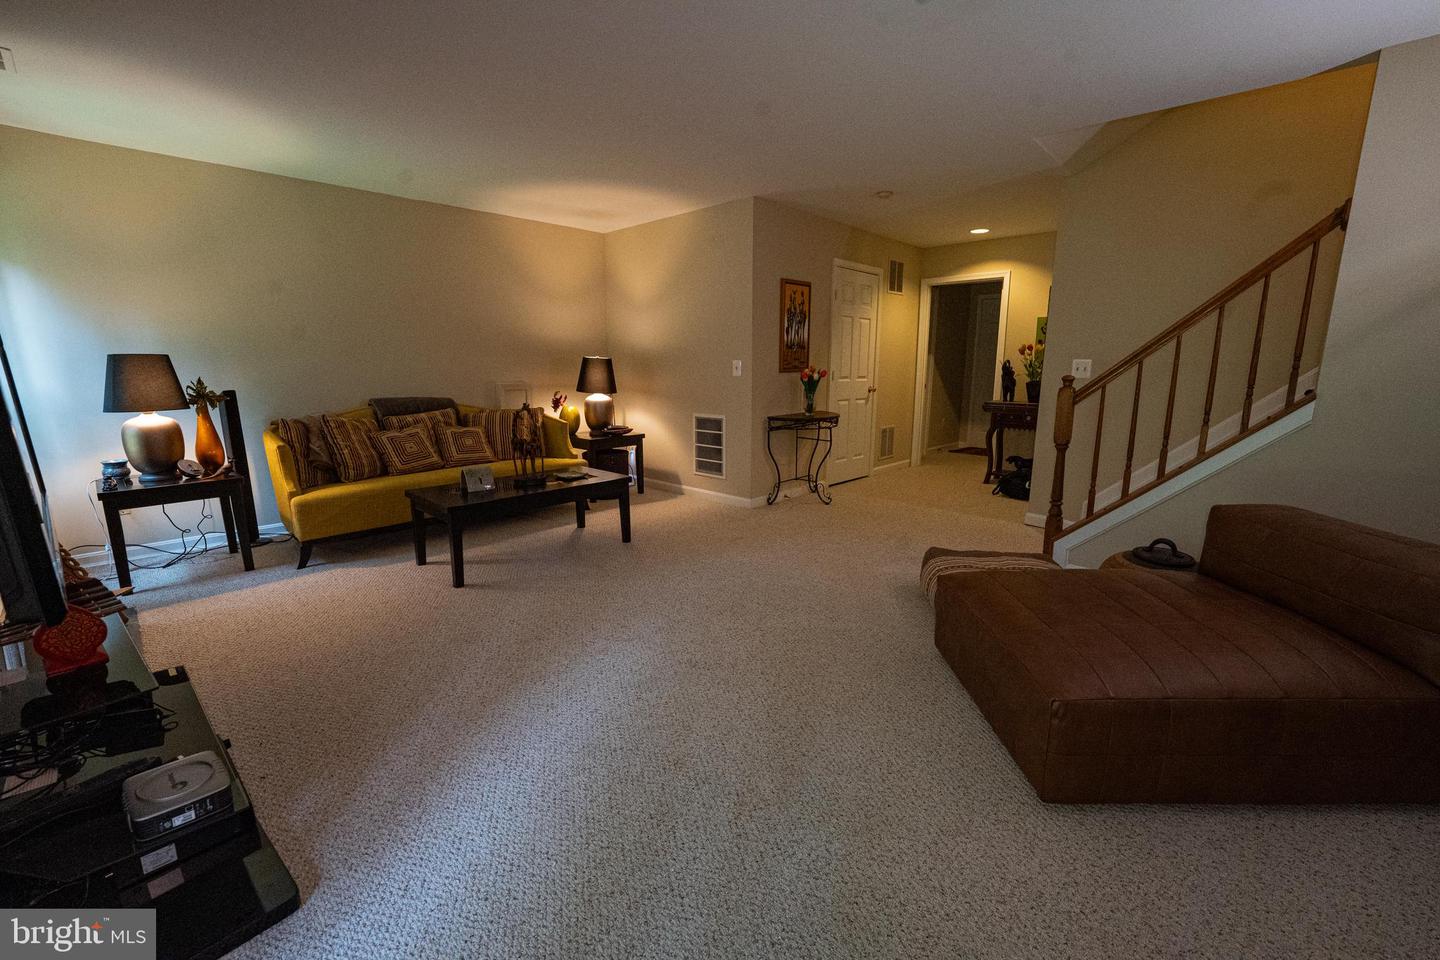
OPEN HOUSE SAT 09/19 (1PM to 3PM) Drastically Reduced!!This Beautifully maintained townhome in the highly desirable community, offering over 2,600 square feet of finished living space across three spacious levels. The upper-level features three generously sized bedrooms and two full bathrooms, including a luxurious primary suite with soaring ceilings, a ceiling fan, large walk-in closet and an ensuite bath featuring a soaking tub, separate shower, and double-sink vanity with ample storage. The main level showcases gleaming hardwood floors, a bright eat-in kitchen, and a separate dining area—perfect for everyday living and entertaining. The kitchen has granite countertops and opens to a spacious composite deck with low-maintenance Roof Recectly Replaced. The lower level has a spacious bedroom with an attached bathroom, laundry and a space to relax and watch movies?
/u.realgeeks.media/myvahome/MVH_logo_25_percent_rectangle_4-2024.jpg)
Additional Information
- Subdivision
- Cascades
- Taxes
- $5046
- HOA Fee
- $240
- HOA Frequency
- Quarterly
- Interior Features
- Dining Area, Combination Dining/Living, Primary Bath(s), Chair Railings, Crown Moldings, Wood Floors
- School District
- Loudoun County Public Schools
- Fireplaces
- 1
- Heating
- Heat Pump(s)
- Heating Fuel
- Natural Gas
- Cooling
- Central A/C
- Water
- Public
- Sewer
- Public Sewer
- Room Level
- Foyer: Main, Primary Bedroom: Upper 1, Living Room: Main, Dining Room: Main, Bedroom 2: Upper 1, Family Room: Main, Kitchen: Main, Bedroom 4: Lower 1, Game Room: Lower 1, Bedroom 3: Upper 1
- Basement
- Yes
Mortgage Calculator
Listing courtesy of Carter Realty. Contact: 7033611188