13003 Maple Springs Dr, Fredericksburg, VA 22408
- $599,000
- 5
- BD
- 4
- BA
- 2,536
- SqFt




- List Price
- $599,000
- Days on Market
- 4
- Status
- ACTIVE
- MLS#
- VASP2045724
- Bedrooms
- 5
- Bathrooms
- 4
- Full Baths
- 3
- Half Baths
- 1
- Living Area
- 2,536
- Lot Size (Acres)
- 0.35000000000000003
- Style
- Colonial
- Year Built
- 1996
- County
- Spotsylvania
- School District
- Spotsylvania County Public Schools
Property Description
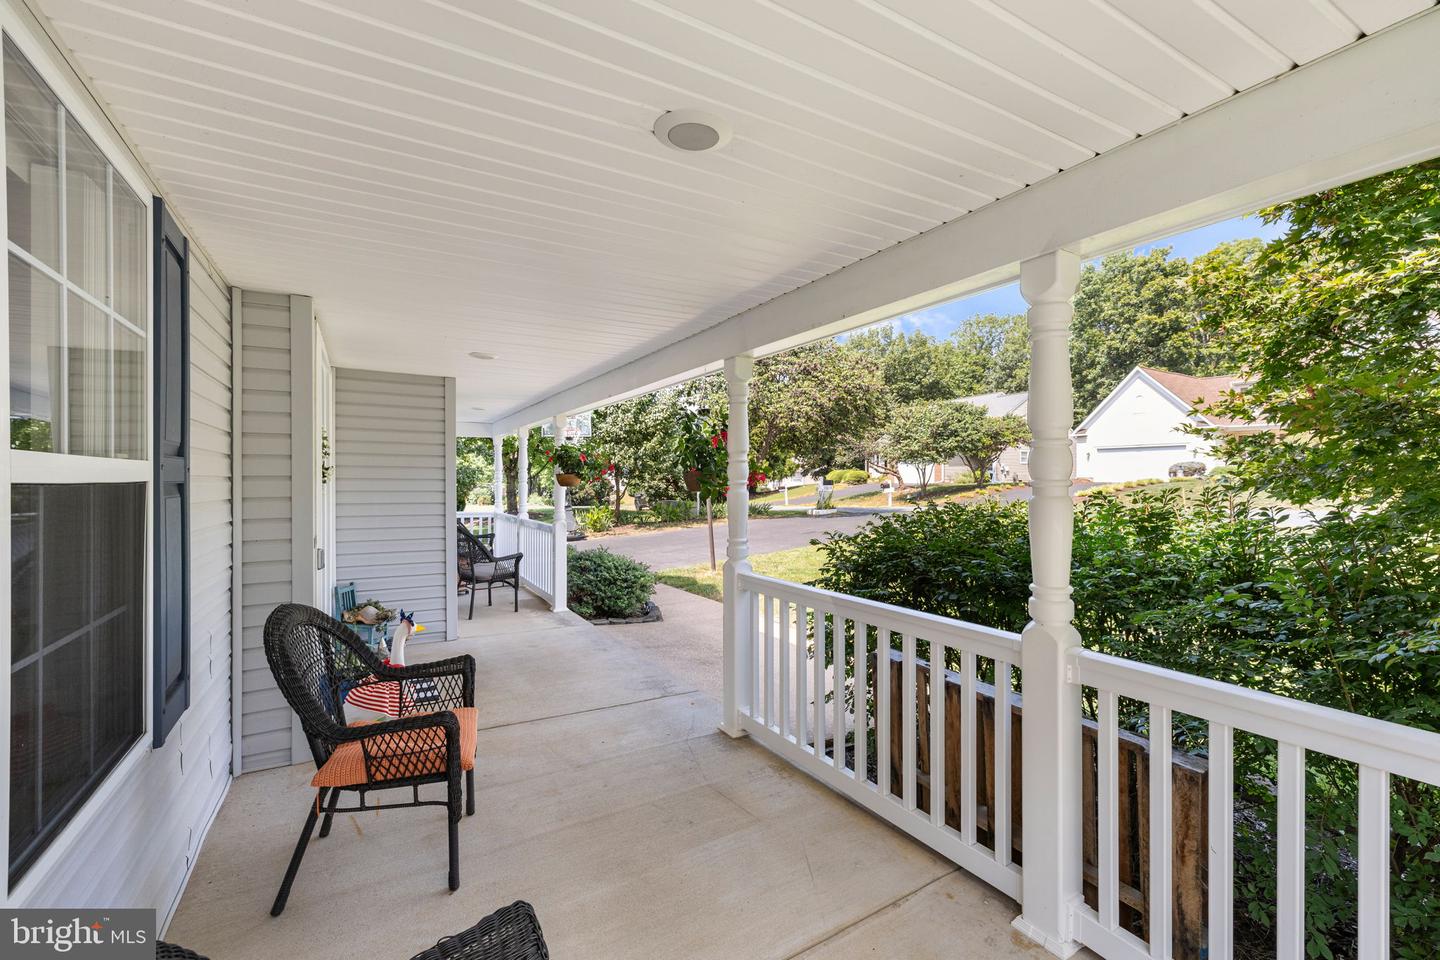
Welcome home to this spacious five-bedroom home offering three finished levels, a walkout basement, and a fantastic fenced backyard! Hardwood flooring welcomes you into the foyer, with a formal living room accented by columns on one side and a separate dining room with crown molding and chair rail on the other. The main living area offers an open and comfortable layout, with a fireplace in the family room and an easy flow into the breakfast area and kitchen. The kitchen features 42-inch cabinetry, upgraded appliances, generous counter space, and a breakfast bar for additional seating. A separate laundry room and conveniently located powder room complete the main level. Upstairs, the spacious primary suite features double-door entry, a cathedral ceiling, walk-in closet, and private bath. Three additional generously sized bedrooms and another full bath complete the upper level. The finished walkout lower level adds even more flexibility with a fifth bedroom, full bathroom, large recreation room, and plenty of storage space—perfect for guests, a home office, gym, playroom, or additional living area. Outside, enjoy a large, nearly level fenced backyard with plenty of room to play, entertain, garden, or simply enjoy the outdoors. The deck overlooks the backyard and partially wooded area beyond the fence, while the lower-level walkout leads directly to a concrete patio. Located in the sought-after Lee’s Hill community, residents can enjoy neighborhood amenities including pools, tennis and basketball courts, playgrounds, walking trails, and more. You’re also just a quick drive to Downtown Fredericksburg, with its locally owned restaurants, shops, coffee spots, entertainment, and historic charm. Convenient access to major commuter routes also makes this a great location for those traveling to Quantico, Dahlgren, or other points throughout the Fredericksburg and Northern Virginia area. With five bedrooms, three finished levels, a great backyard, community amenities, and a convenient location, this home has so much to offer! Some photos have been virtually staged to show a new look!
/u.realgeeks.media/myvahome/MVH_logo_25_percent_rectangle_4-2024.jpg)
Additional Information
- Subdivision
- Troon North At Lee's Hill
- Taxes
- $3852
- HOA Fee
- $296
- HOA Frequency
- Quarterly
- Interior Features
- Attic, Bathroom - Soaking Tub, Bathroom - Tub Shower, Breakfast Area, Carpet, Ceiling Fan(s), Chair Railings, Crown Moldings, Family Room Off Kitchen, Floor Plan - Open, Formal/Separate Dining Room, Kitchen - Gourmet, Pantry, Primary Bath(s), Upgraded Countertops, Walk-in Closet(s), Wood Floors
- Amenities
- Basketball Courts, Common Grounds, Golf Course Membership Available, Picnic Area, Pool - Outdoor, Soccer Field, Swimming Pool, Tennis Courts, Tot Lots/Playground, Volleyball Courts
- School District
- Spotsylvania County Public Schools
- Elementary School
- Lee Hill
- Middle School
- Battlefield
- High School
- Massaponax
- Fireplaces
- 1
- Fireplace Description
- Fireplace - Glass Doors, Gas/Propane, Mantel(s)
- Flooring
- Carpet, Ceramic Tile, Hardwood
- Garage
- Yes
- Garage Spaces
- 2
- Community Amenities
- Basketball Courts, Common Grounds, Golf Course Membership Available, Picnic Area, Pool - Outdoor, Soccer Field, Swimming Pool, Tennis Courts, Tot Lots/Playground, Volleyball Courts
- Heating
- Forced Air, Heat Pump(s)
- Heating Fuel
- Natural Gas
- Cooling
- Ceiling Fan(s), Central A/C, Heat Pump(s)
- Roof
- Architectural Shingle
- Water
- Public
- Sewer
- Public Sewer
- Room Level
- Exercise Room: Lower 1, Foyer: Main, Office: Main, Living Room: Main, Breakfast Room: Main, Half Bath: Main, Laundry: Main, Kitchen: Main, Dining Room: Main, Primary Bedroom: Upper 1, Primary Bathroom: Upper 1, Bedroom 2: Upper 1, Bathroom 2: Upper 1, Bedroom 3: Upper 1, Bedroom 4: Upper 1, Bathroom 3: Lower 1, Bedroom 5: Lower 1
- Basement
- Yes
Mortgage Calculator
Listing courtesy of Berkshire Hathaway HomeServices PenFed Realty. Contact: 5403717653