1020 Highland St N Unit #707, Arlington, VA 22201
- $499,000
- 1
- BD
- 1
- BA
- 738
- SqFt




- List Price
- $499,000
- Days on Market
- 0
- Status
- ACTIVE
- MLS#
- VAAR2079036
- Bedrooms
- 1
- Bathrooms
- 1
- Full Baths
- 1
- Living Area
- 738
- Style
- Contemporary
- Year Built
- 2007
- County
- Arlington
- School District
- Arlington County Public Schools
Property Description
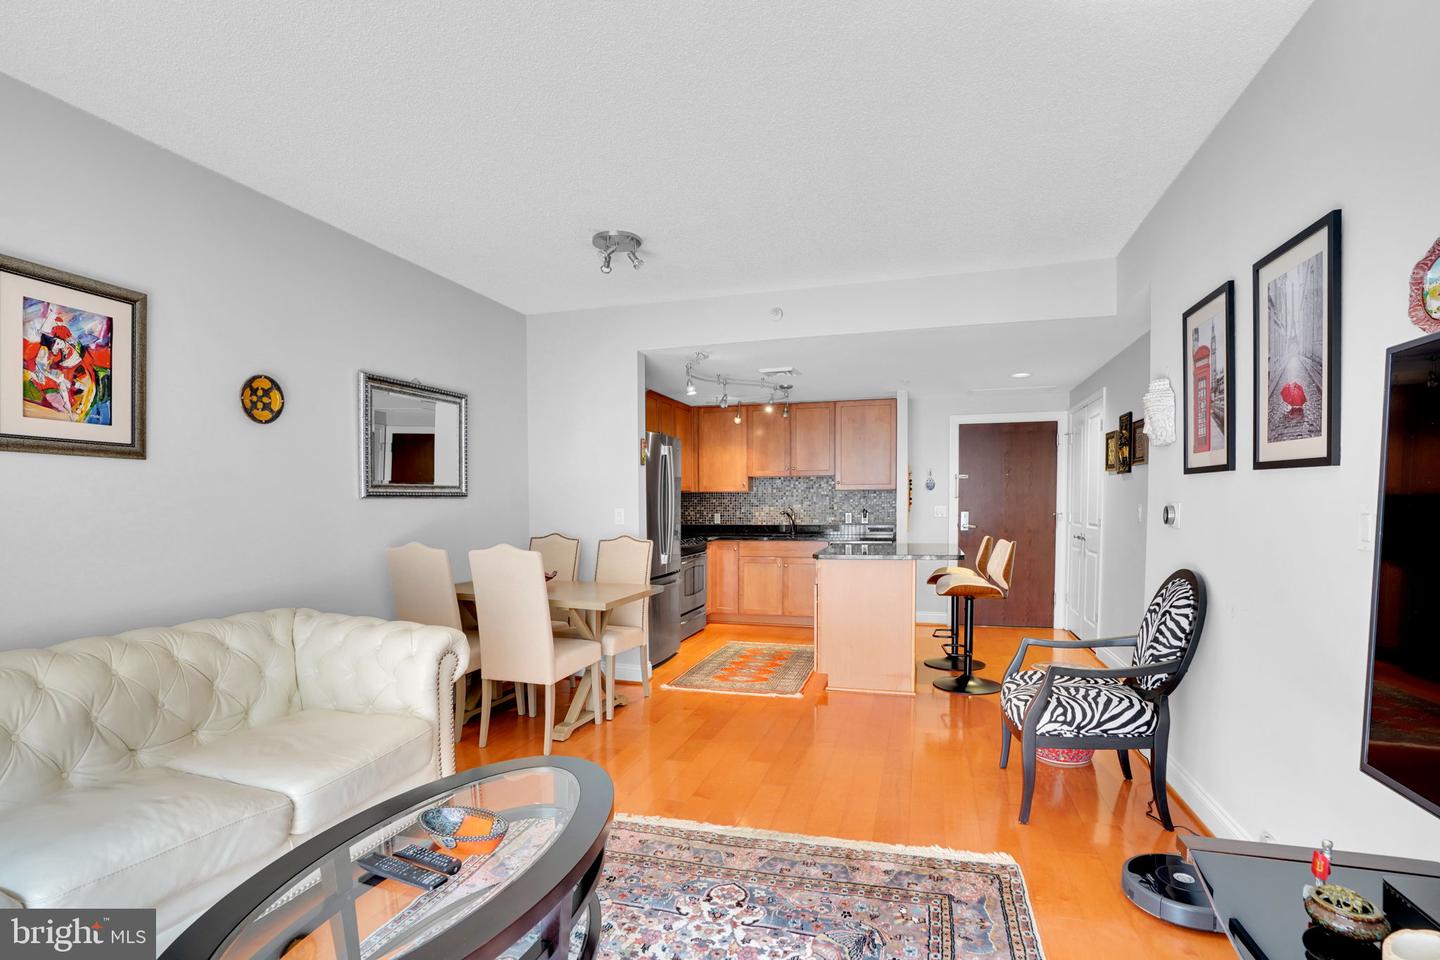
Just one block from the Clarendon Metro, this beautifully designed condo at The Phoenix offers an unbeatable location surrounded by shops, restaurants, entertainment. Enjoy one of the best floor plans in The Phoenix featuring a spacious, open layout and private balcony—perfect for relaxing. The kitchen boasts stainless steel appliances, granite countertops, and ample cabinetry. The spacious bedroom includes a built-out walk-in closet, while the stylish bathroom features a granite vanity and tiled shower. Additional conveniences include in-unit laundry, one assigned garage parking space, and a private storage unit. Residents enjoy an exceptional array of amenities, including a fitness center, pool, library, media room, club room, and 24-hour front desk/attendant. Offered fully furnished. Please see virtual tour. Live in the heart of Clarendon with Metro, dining, shopping, and nightlife right outside your door!
/u.realgeeks.media/myvahome/MVH_logo_25_percent_rectangle_4-2024.jpg)
Additional Information
- Subdivision
- The Phoenix Condominiums
- Building Name
- Phoenix
- Taxes
- $5343
- HOA Fee
- $349
- HOA Frequency
- Monthly
- Condo Fee
- $440
- Interior Features
- Family Room Off Kitchen, Breakfast Area, Kitchen - Gourmet, Kitchen - Island, Combination Dining/Living, Upgraded Countertops, Elevator, Window Treatments, Wood Floors, Floor Plan - Open
- Amenities
- Billiard Room, Elevator, Fitness Center, Party Room, Pool - Outdoor, Library, Meeting Room, Common Grounds, Concierge, Swimming Pool, Exercise Room
- School District
- Arlington County Public Schools
- High School
- Call School Board
- Flooring
- Ceramic Tile, Engineered Wood, Partially Carpeted
- Garage
- Yes
- Garage Spaces
- 1
- Exterior Features
- Sidewalks, Street Lights
- Community Amenities
- Billiard Room, Elevator, Fitness Center, Party Room, Pool - Outdoor, Library, Meeting Room, Common Grounds, Concierge, Swimming Pool, Exercise Room
- View
- City
- Heating
- Forced Air
- Heating Fuel
- Electric
- Cooling
- Central A/C
- Utilities
- Cable TV Available
- Water
- Public
- Sewer
- Public Sewer
- Room Level
- Dining Room: Main, Kitchen: Main, Primary Bedroom: Main, Laundry: Main, Living Room: Main
Mortgage Calculator
Listing courtesy of Spring Hill Real Estate, LLC.. Contact: 7038914520