440 E Queen St, Strasburg, VA 22657
- $349,000
- 4
- BD
- 2
- BA
- 1,863
- SqFt




- List Price
- $349,000
- Days on Market
- 0
- Status
- COMING SOON
- MLS#
- VASH2015562
- Bedrooms
- 4
- Bathrooms
- 2
- Full Baths
- 2
- Living Area
- 1,863
- Lot Size (Acres)
- 0.24
- Style
- Victorian
- Year Built
- 1900
- County
- Shenandoah
- School District
- Shenandoah County Public Schools
Property Description
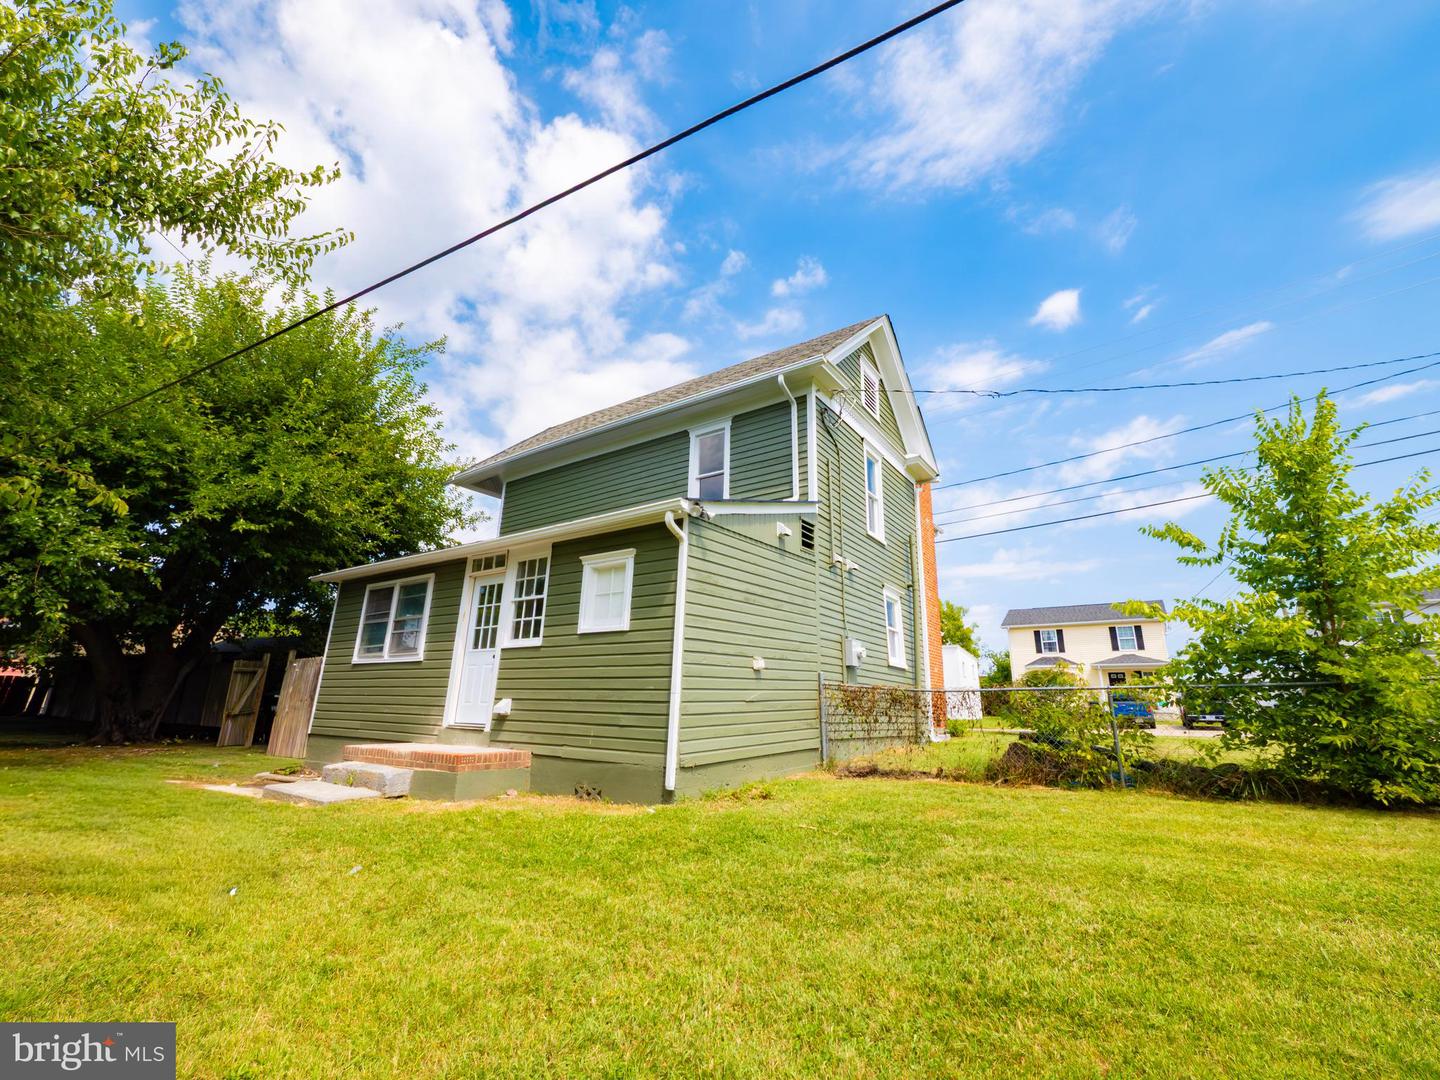
Fall in love with this charming, beautifully renovated Victorian just minutes from downtown Strasburg, tucked close to I-81 and Rt. 66. With four spacious bedrooms, two full baths, and a large, partially fenced yard, this adorable home is ready for YOU! 2026 upgrades include a brand-new HVAC system upstairs and a ductless mini split on the main floor for year-round comfort. The kitchen was completely redone with new cabinets, granite counters, and stainless-steel appliances. The gorgeous wood floors were refinished, both bathrooms were updated, and the front porch was completely rebuilt! A bedroom on the main floor was also added for ultimate convenience. Imagine relaxing on the wraparound porch this fall during the day and then firing up the cozy wood-burning stove at night! Upstairs, three generously sized bedrooms promise restful nights, while the bathroom’s classic clawfoot tub adds a touch of nostalgia alongside all the modern amenities you want and need. For those requiring extra storage, you’ll find a bonus room upstairs, partially floored attic space, and an outdoor shed just waiting for your ideas. This is more than just a house—it’s a place where memories are made and stories unfold. Don’t miss your chance to call this Strasburg Victorian yours. Come see it today and get ready to fall in love! More photos coming soon!! Note: Seller will stain the front porch when the wood has sufficiently dried.
/u.realgeeks.media/myvahome/MVH_logo_25_percent_rectangle_4-2024.jpg)
Additional Information
- Taxes
- $1047
- Interior Features
- Attic, Bathroom - Soaking Tub, Bathroom - Stall Shower, Bathroom - Tub Shower, Breakfast Area, Crown Moldings, Dining Area, Family Room Off Kitchen, Floor Plan - Traditional, Stain/Lead Glass, Stove - Wood, Wood Floors, Built-Ins
- School District
- Shenandoah County Public Schools
- Fireplaces
- 1
- Fireplace Description
- Stone, Wood
- Flooring
- Hardwood, Luxury Vinyl Plank
- Exterior Features
- Exterior Lighting, Gutter System
- View
- Street
- Heating
- Baseboard - Electric, Wood Burn Stove
- Heating Fuel
- Electric, Wood
- Cooling
- Central A/C, Ductless/Mini-Split
- Roof
- Shingle
- Water
- Public
- Sewer
- Public Sewer
- Room Level
- Dining Room: Main, Kitchen: Main, Laundry: Main, Family Room: Main, Bathroom 2: Upper 1, Bedroom 3: Upper 1, Bedroom 4: Upper 1, Bathroom 2: Upper 1, Bathroom 1: Main, Bedroom 1: Main, Bonus Room: Upper 1
- Basement
- Yes
Mortgage Calculator
Listing courtesy of Samson Properties. Contact: (540) 348-4911