401 Leeds Ridge Ct, Purcellville, VA 20132
- $600,000
- 4
- BD
- 4
- BA
- 2,058
- SqFt








- List Price
- $600,000
- Days on Market
- 1
- Status
- COMING SOON
- MLS#
- VALO2134914
- Bedrooms
- 4
- Bathrooms
- 4
- Full Baths
- 3
- Half Baths
- 1
- Living Area
- 2,058
- Lot Size (Acres)
- 0.09
- Style
- Colonial
- Year Built
- 2004
- County
- Loudoun
- School District
- Loudoun County Public Schools
Property Description
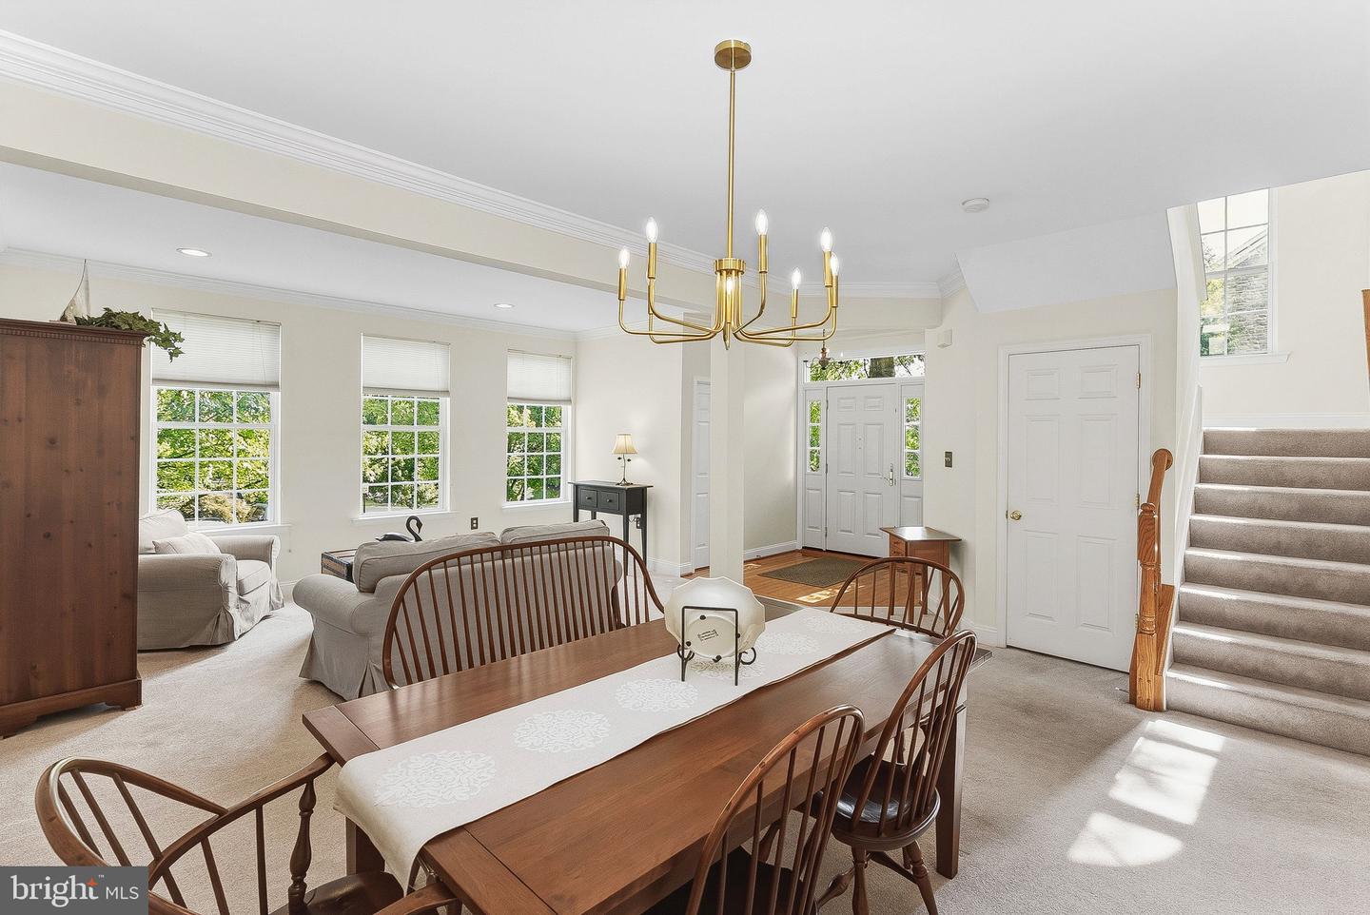
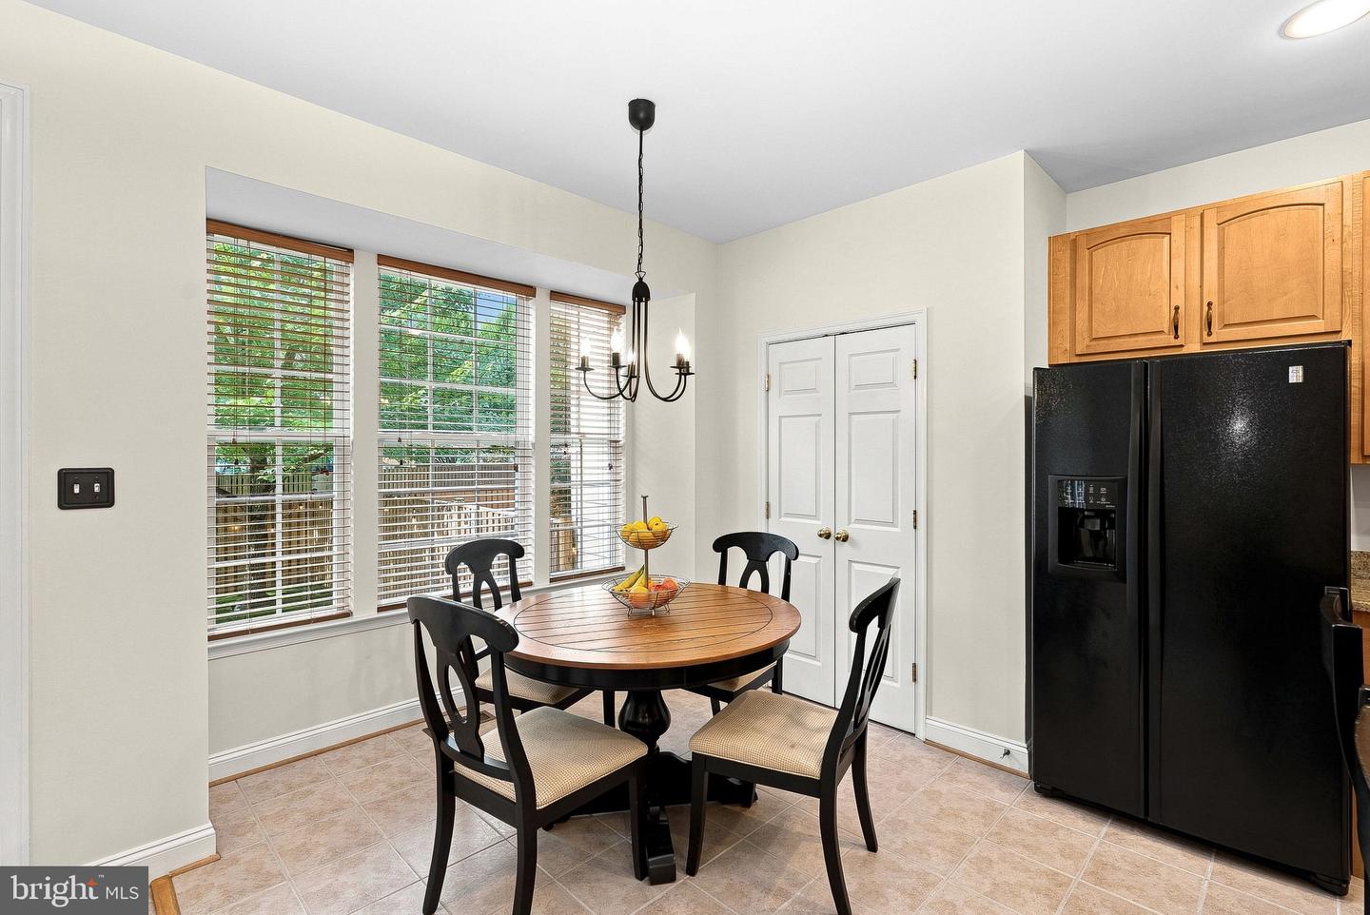
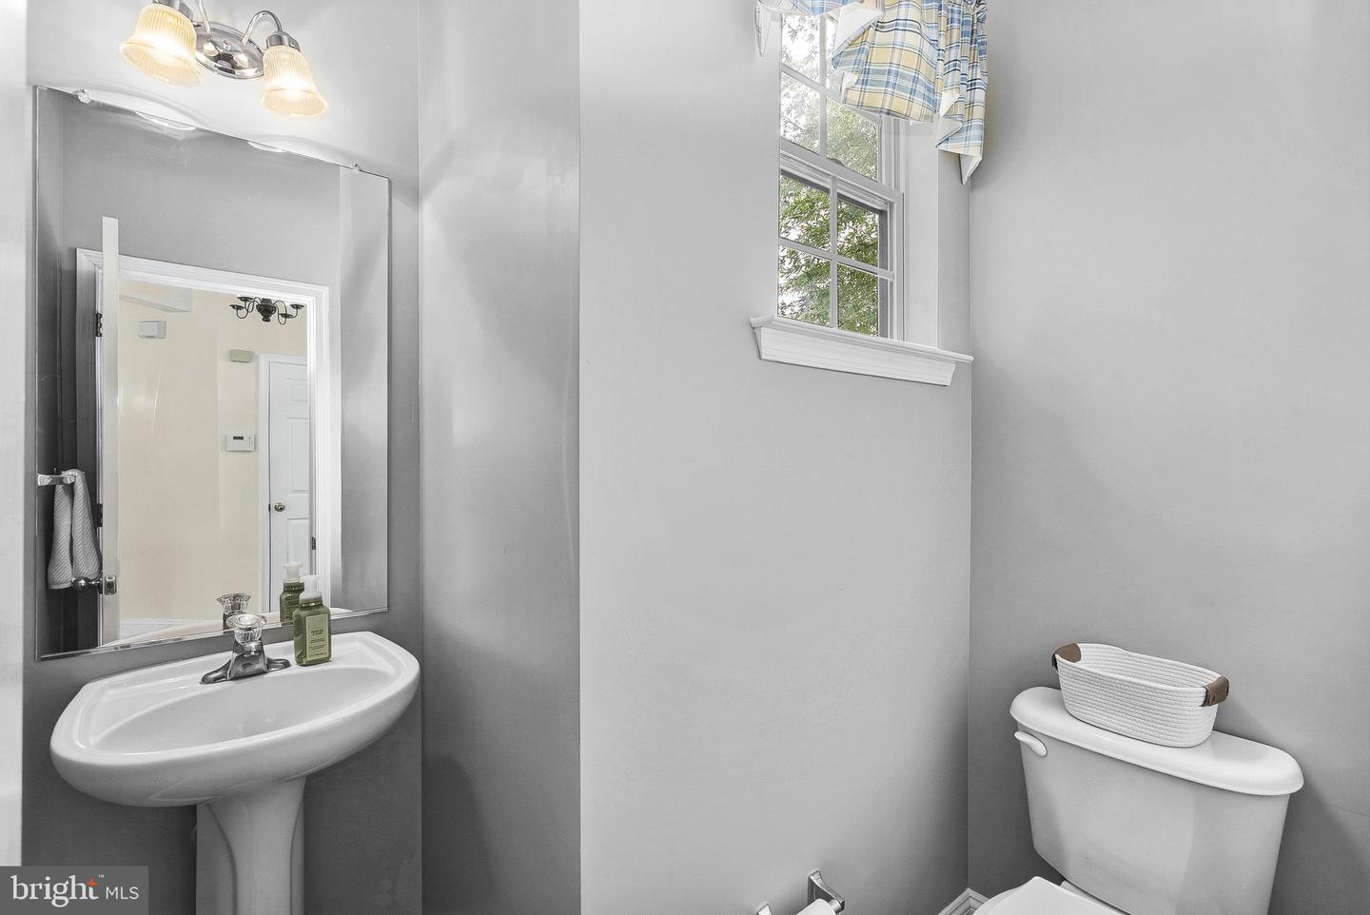
Impeccably maintained by its original owners, this stunning stone-front townhouse in the Townes of Branbury Glen is a true gem. Offering 4 bedrooms, 3.5 baths, and over 3,078 square feet of optimized living space, this home features a 6 foot bump-out on all three levels, creating an open, spacious feel throughout. The inviting interior combines comfort and functionality with generously sized living areas, a well-appointed kitchen, and a finished lower level; perfect for recreation, guests, or a home office. Bask in the outdoor sanctuary, where an elevated deck and curated stone paver patio flow seamlessly into a fully fenced yard anchored by a magnificent, mature shade tree.Savor the luxury of two wood-burning fireplaces, each intentionally planned to bring unmatched warmth in the winter months. Enjoy an unbeatable location just a short stroll from the scenic WO&D Trail and the vibrant heart of downtown Purcellville, where you'll find popular restaurants, boutique shops, breweries, and community events. This home has been meticulously cared for and extensively updated for peace of mind, including a new roof, interior paint, primary bath shower, Anderson front and rear doors, basement carpet, dishwasher, hot water heater, and sump pump (2026). Additional improvements include a new fence (2024) and an HVAC system that is just six years old and professionally serviced twice annually. A rare opportunity to own a move-in-ready home that combines exceptional space, quality updates, and a prime Purcellville location.
/u.realgeeks.media/myvahome/MVH_logo_25_percent_rectangle_4-2024.jpg)
Additional Information
- Subdivision
- Townes Of Branbury Glen
- Taxes
- $6307
- HOA Fee
- $129
- HOA Frequency
- Monthly
- Interior Features
- Bathroom - Walk-In Shower, Bathroom - Jetted Tub, Breakfast Area, Ceiling Fan(s), Crown Moldings, Floor Plan - Traditional, Kitchen - Table Space, Recessed Lighting, Walk-in Closet(s)
- Amenities
- Tot Lots/Playground
- School District
- Loudoun County Public Schools
- Elementary School
- Mountain View
- Middle School
- Blue Ridge
- High School
- Loudoun Valley
- Fireplaces
- 2
- Flooring
- Carpet, Tile/Brick
- Exterior Features
- Bump-outs, Chimney Cap(s), Exterior Lighting, Gutter System, Sidewalks
- Community Amenities
- Tot Lots/Playground
- View
- Trees/Woods
- Heating
- Heat Pump(s)
- Heating Fuel
- Electric
- Cooling
- Ceiling Fan(s), Central A/C
- Roof
- Architectural Shingle
- Water
- Public
- Sewer
- Public Sewer
- Room Level
- Foyer: Main, Living Room: Main, Dining Room: Main, Kitchen: Main, Family Room: Main, Kitchen: Main, Bedroom 4: Lower 1, Recreation Room: Lower 1, Full Bath: Lower 1, Half Bath: Main, Primary Bedroom: Upper 1, Primary Bathroom: Upper 1, Laundry: Upper 1, Bedroom 2: Upper 1, Bedroom 3: Upper 1, Full Bath: Upper 1
- Basement
- Yes
Mortgage Calculator
Listing courtesy of Coldwell Banker Realty. Contact: 7034717220