11876 Poland Ct, Remington, VA 22734
- $515,000
- 4
- BD
- 3
- BA
- 2,352
- SqFt








- List Price
- $515,000
- Days on Market
- 7
- Status
- ACTIVE
- MLS#
- VAFQ2023568
- Bedrooms
- 4
- Bathrooms
- 3
- Full Baths
- 2
- Half Baths
- 1
- Living Area
- 2,352
- Lot Size (Acres)
- 0.14
- Style
- Colonial
- Year Built
- 2004
- County
- Fauquier
- School District
- Fauquier County Public Schools
Property Description
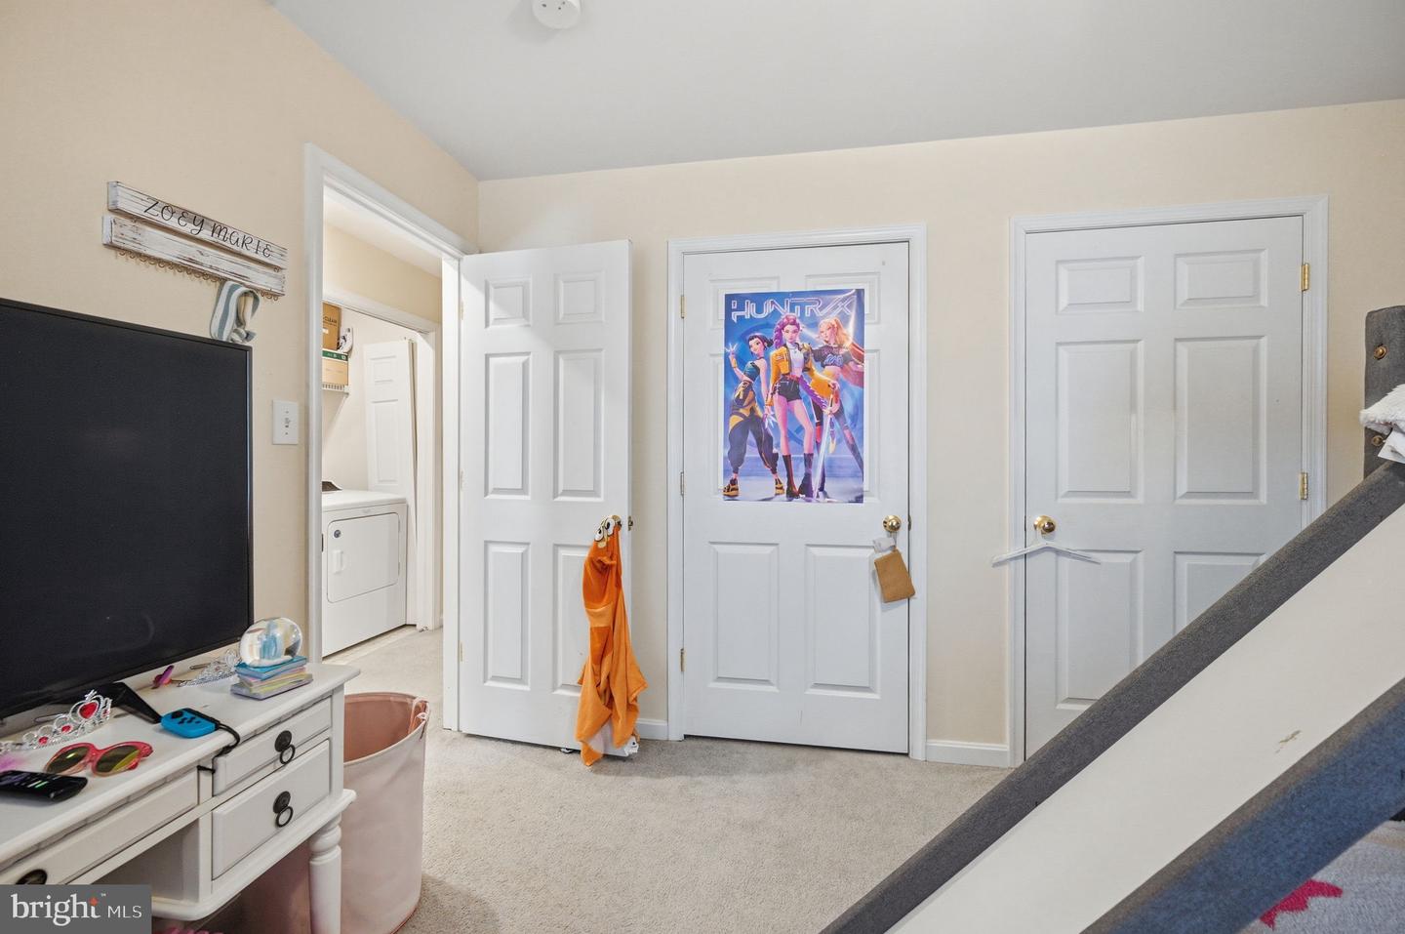
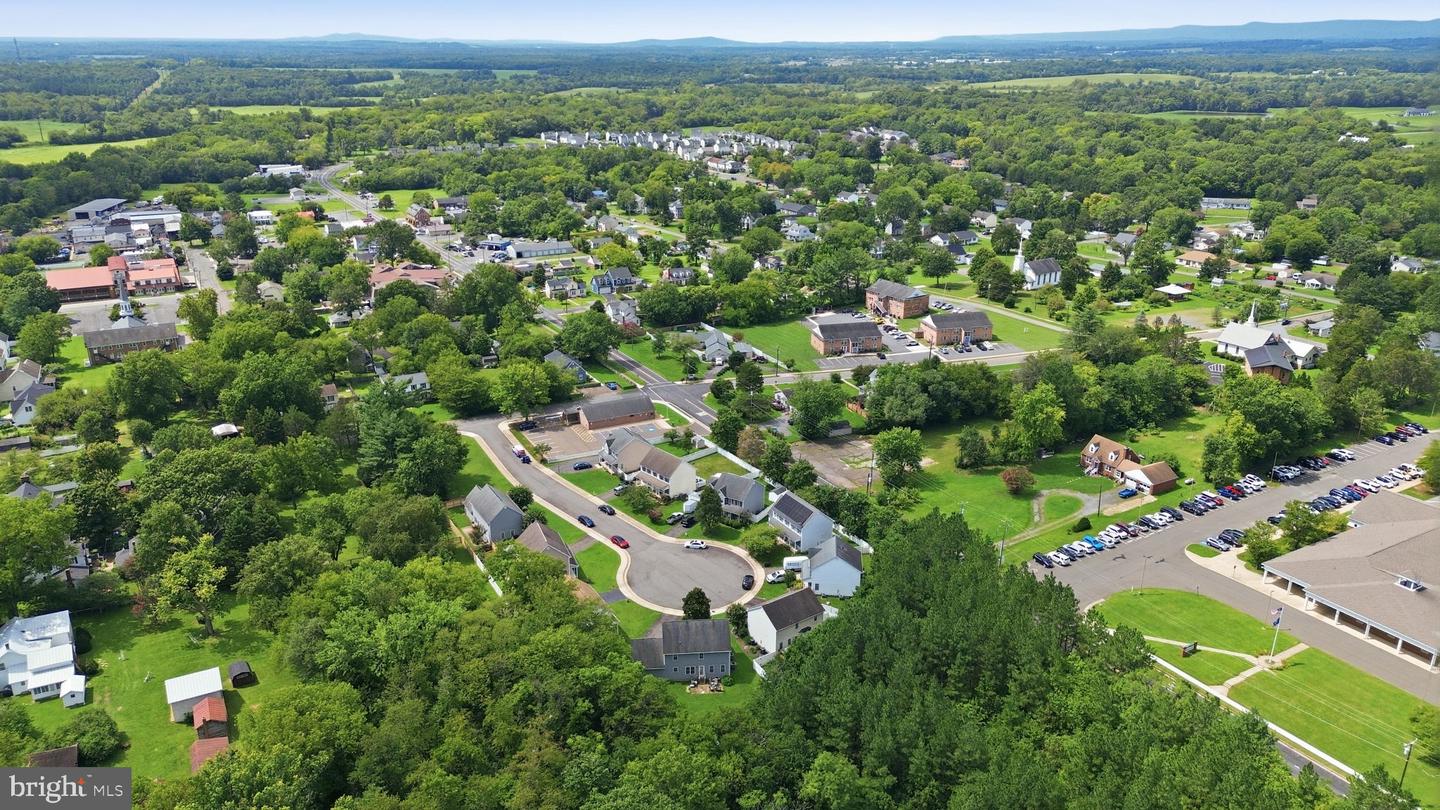
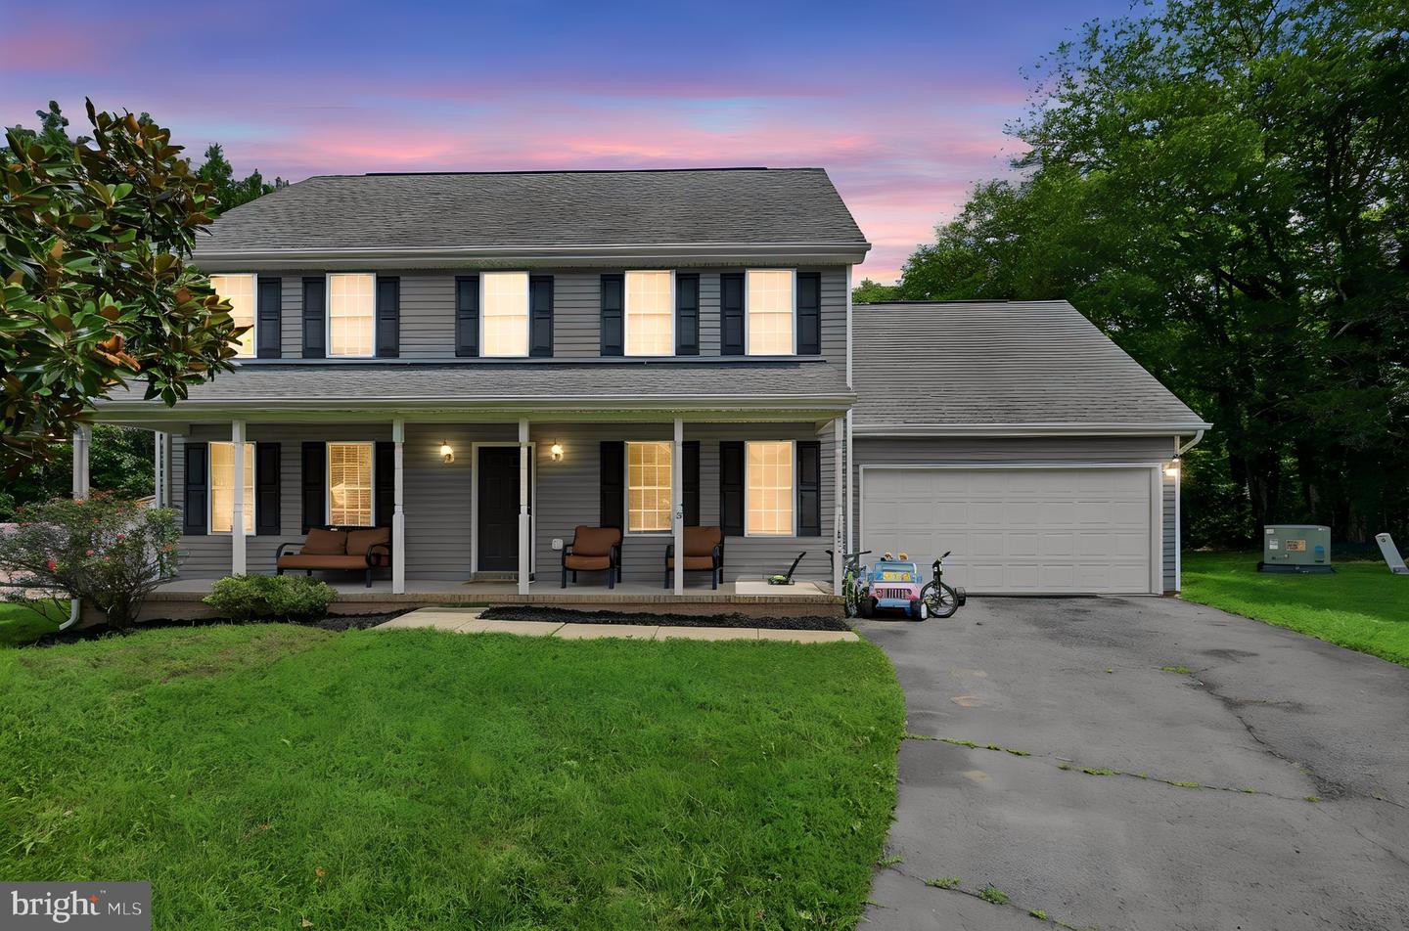
Welcome home to this charming 4-bedroom, 2.5-bath home tucked away on a quiet cul-de-sac and offering a wonderful combination of privacy, comfort, and thoughtful updates. The home features a spacious two-car garage and a fantastic flat backyard that backs to common area, creating an especially private and inviting outdoor setting with plenty of room for entertaining, play, pets, or simply relaxing. Inside, you'll find numerous updates completed over the years, including replacement HVAC systems and water heater around 2019, fresh interior painting, and new light fixtures upstairs. The kitchen has also received several improvements, including a replaced subfloor, updated flooring and countertops, newer appliances installed around 2018, and a replaced rear kitchen door providing easy access to the backyard. With four generously sized bedrooms, 2.5 baths, a desirable cul-de-sac location, and a beautiful backyard setting, this well-cared-for home offers tremendous charm and a great opportunity for its next owner.
/u.realgeeks.media/myvahome/MVH_logo_25_percent_rectangle_4-2024.jpg)
Additional Information
- Subdivision
- Remington North Subdivision
- Taxes
- $4019
- Interior Features
- Ceiling Fan(s), Dining Area, Breakfast Area, Floor Plan - Traditional, Primary Bath(s), Window Treatments
- School District
- Fauquier County Public Schools
- Elementary School
- Margaret M. Pierce
- Middle School
- Cedar Lee
- High School
- Liberty
- Flooring
- Laminate Plank, Luxury Vinyl Tile
- Garage
- Yes
- Garage Spaces
- 2
- Heating
- Forced Air
- Heating Fuel
- Electric
- Cooling
- Other
- Roof
- Asphalt
- Utilities
- Cable TV
- Water
- Public
- Sewer
- Public Sewer
- Room Level
- Foyer: Main, Living Room: Main, Kitchen: Main, Breakfast Room: Main, Dining Room: Main, Half Bath: Main, Primary Bedroom: Upper 1, Bathroom 1: Upper 1, Bedroom 2: Upper 1, Bedroom 3: Upper 1, Bedroom 4: Upper 1, Bathroom 2: Upper 1, Laundry: Upper 1
Mortgage Calculator
Listing courtesy of M.O. Wilson Properties. Contact: 7038780000