100 Boscobel Rd, Fredericksburg, VA 22405
- $799,000
- 5
- BD
- 4
- BA
- 2,947
- SqFt
















- List Price
- $799,000
- Days on Market
- 3
- Status
- ACTIVE
- MLS#
- VAST2053032
- Bedrooms
- 5
- Bathrooms
- 4
- Full Baths
- 3
- Half Baths
- 1
- Living Area
- 2,947
- Lot Size (Acres)
- 1.03
- Style
- Colonial
- Year Built
- 1993
- County
- Stafford
- School District
- Stafford County Public Schools
Property Description
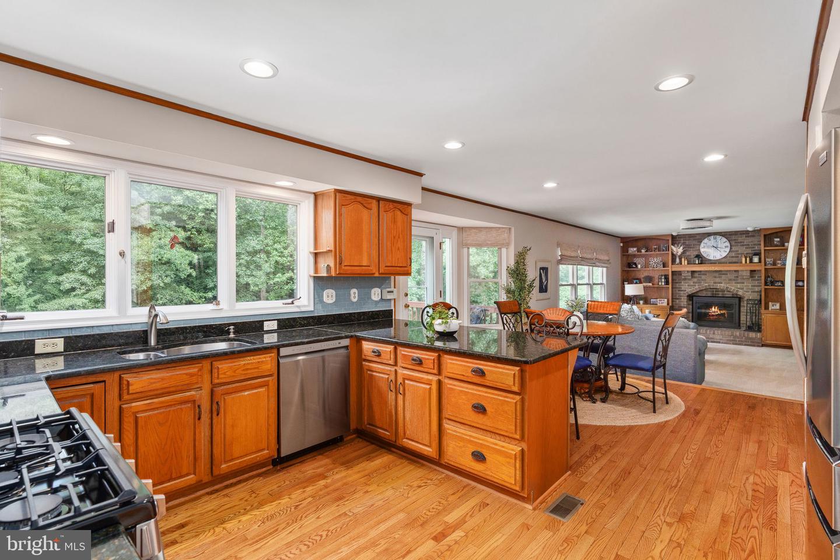
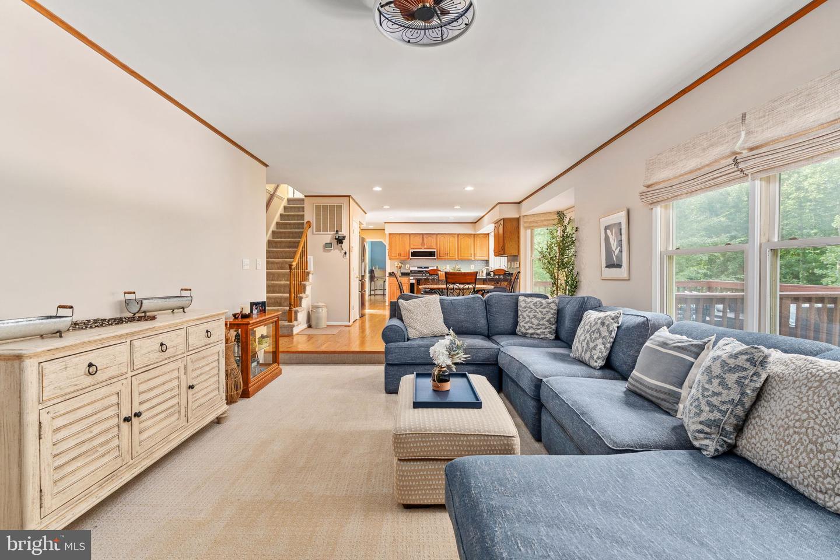
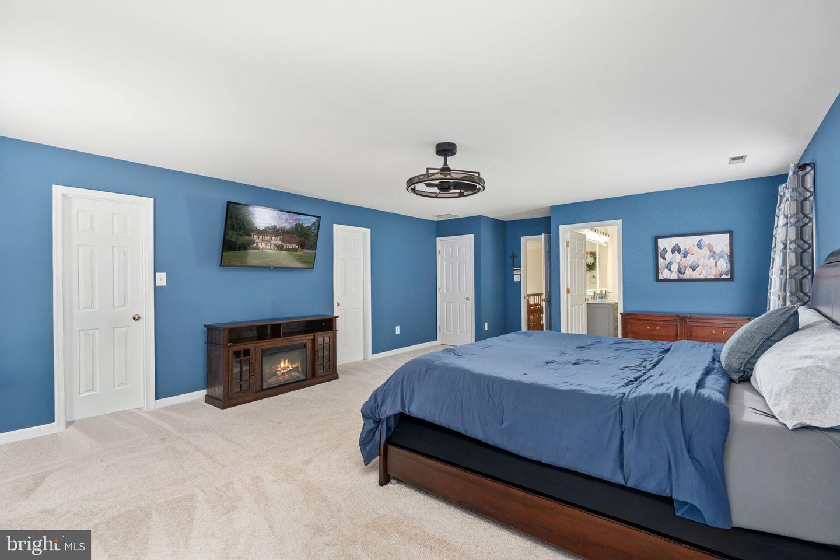
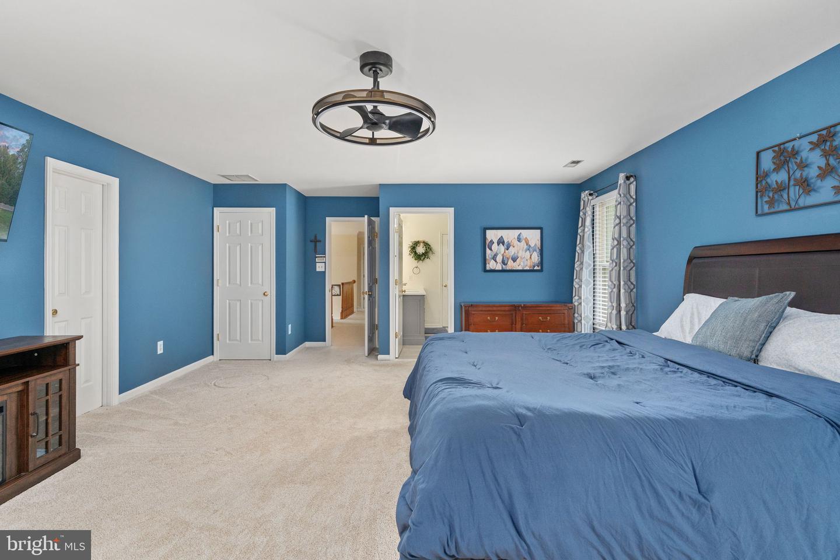
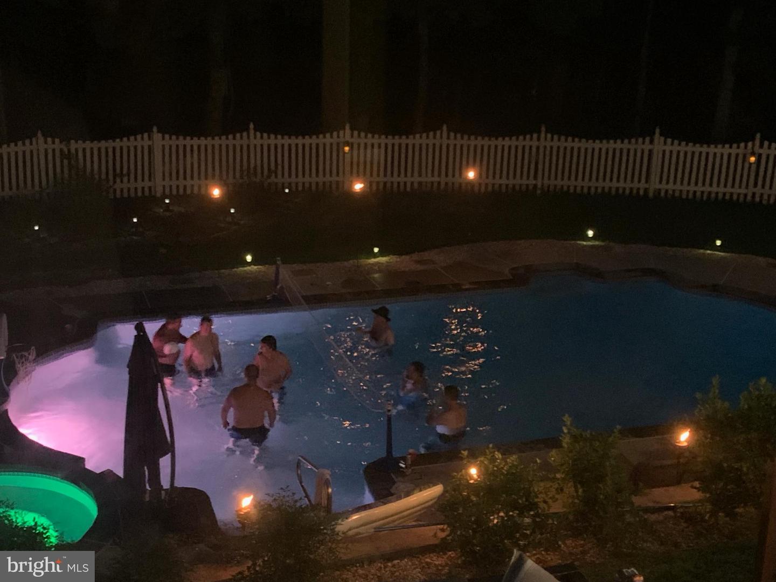
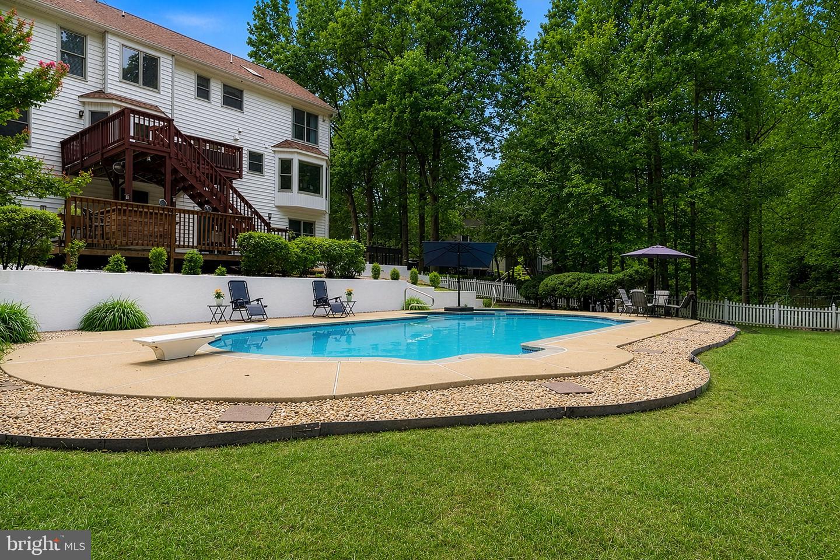
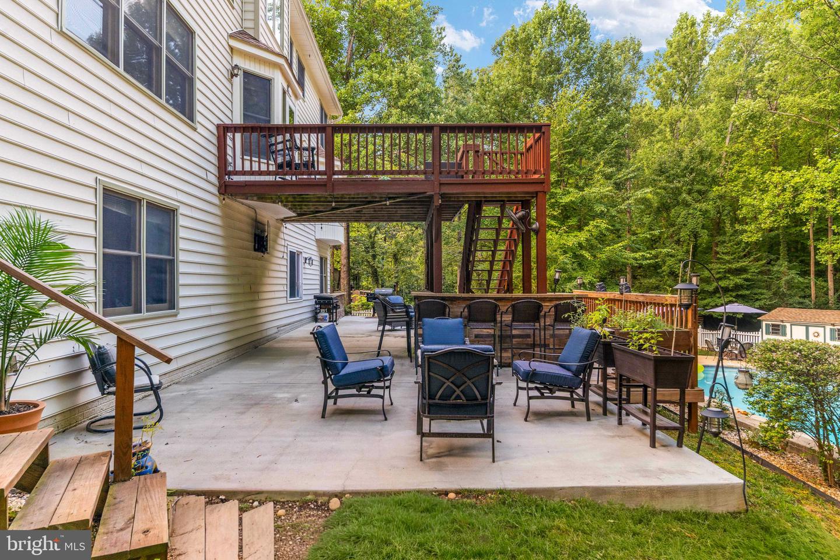
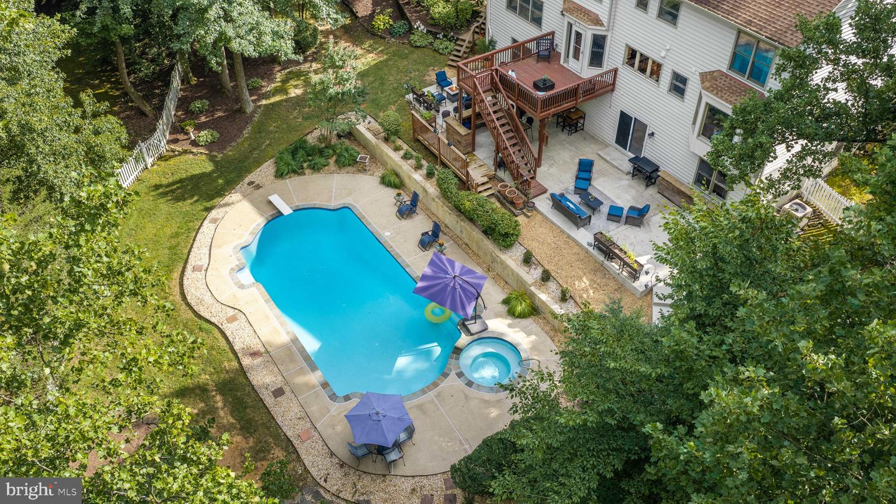
Located in the established Boscobel Woods community of South Stafford, this spacious Colonial offers five bedrooms, three full bathrooms, one half bathroom and more than 4,300 finished square feet across three levels. Set on just over an acre with mature landscaping and no HOA, the property offers a wonderful sense of privacy while remaining convenient to downtown Fredericksburg, shopping, dining, and commuter routes. From the moment you step inside, the sun-filled two-story foyer creates a bright and welcoming first impression. The main level provides plenty of room for both everyday living and entertaining, with a light-filled living room, formal dining room, and private office offering flexible spaces for gathering, working or relaxing. The kitchen features granite countertops, a tile backsplash, stainless steel appliances, and generous room for meal preparation. It opens to the family room, where a brick fireplace and built-in shelving create a warm and inviting place to spend time together. A second staircase connects the upper level directly to the kitchen and family room, adding convenience to the home’s thoughtful layout. From here, step onto the rear deck overlooking the backyard. Upstairs, the spacious primary suite provides a comfortable private retreat complete with two separate, generously sized walk-in closets. The renovated primary bathroom features a tiled walk-in shower and soaking tub, creating the perfect place to unwind at the end of the day. The additional bedrooms offer plenty of flexibility for guests, hobbies or another home office. The finished walkout lower level expands the living space even further with a large recreation room, game room, additional bedroom and full bathroom. It is currently set up for a devoted Steelers fan—but Commanders fans should not be discouraged. The gold walls are already doing half the work and could easily be converted to Commanders gold! Whether used for game days, movie nights, overnight guests, a home gym or multigenerational living, this level can easily adapt as needs change. The backyard is where this home truly becomes unforgettable, but there is much more to it than the swimming pool. The heated 18-by-40-foot in-ground pool, spa, expansive patio, deck and outdoor bar create a private setting for summer afternoons, birthday celebrations, cookouts and pool parties. With a backyard like this, you may find yourself wanting to staycation all summer long! Beyond the pool area, the spacious yard provides additional places to gather, play and enjoy the property. Spend cooler evenings around the fire pit, explore the open and wooded areas, or take advantage of the designated burn-pile areas for managing branches and yard debris. Mature trees and landscaping add privacy and help create a backyard that can be enjoyed throughout the year, not just during pool season. An attached two-car garage and long asphalt driveway provide plenty of room for household vehicles and guest parking, especially when everyone arrives for a pool party or backyard cookout. The location offers the perfect balance of privacy and convenience. You are just a short drive from Mary Washington Hospital, historic downtown Fredericksburg, Interstate 95 and plenty of shopping and dining options. Enjoy downtown’s locally owned shops, restaurants and community events, along with easy access to everyday conveniences and major commuter routes. Some homes are simply places to live, while others become part of a family’s story. For the family who has called 100 Boscobel Road home, this is where children were raised, milestones were celebrated, holidays were shared, and countless memories were made. Although saying goodbye is not easy, they are excited for the next owners to love and enjoy this special home as much as they have. 100 Boscobel Road has been the backdrop for a lifetime of memories. Now it is ready to welcome new owners who will make it part of their own story
/u.realgeeks.media/myvahome/MVH_logo_25_percent_rectangle_4-2024.jpg)
Additional Information
- Subdivision
- Boscobel Estates
- Taxes
- $5913
- Interior Features
- Additional Stairway, Attic, Bar, Bathroom - Soaking Tub, Bathroom - Stall Shower, Bathroom - Walk-In Shower, Carpet, Ceiling Fan(s), Combination Kitchen/Living, Family Room Off Kitchen, Formal/Separate Dining Room, Kitchen - Gourmet, Skylight(s), Upgraded Countertops, Walk-in Closet(s), Wet/Dry Bar, Window Treatments, Wood Floors
- School District
- Stafford County Public Schools
- Elementary School
- Grafton Village
- Middle School
- Dixon-Smith
- High School
- Stafford
- Fireplaces
- 1
- Fireplace Description
- Brick, Equipment, Mantel(s), Wood
- Flooring
- Hardwood, Carpet, Ceramic Tile
- Garage
- Yes
- Garage Spaces
- 2
- Exterior Features
- Outbuilding(s)
- Pool Description
- In Ground, Pool/Spa Combo
- Heating
- Central
- Heating Fuel
- Propane - Leased, Central
- Cooling
- Central A/C, Ceiling Fan(s), Programmable Thermostat, Zoned
- Roof
- Architectural Shingle
- Water
- Public
- Sewer
- Public Sewer
- Room Level
- Office: Main, Dining Room: Main, Kitchen: Main, Family Room: Main, Living Room: Main, Primary Bedroom: Upper 1, Primary Bathroom: Upper 1, Bedroom 2: Upper 1, Bedroom 3: Upper 1, Bedroom 4: Upper 1, Bathroom 2: Upper 1, Half Bath: Main, Recreation Room: Lower 1, Bathroom 3: Lower 1, Bedroom 5: Lower 1
- Basement
- Yes
Mortgage Calculator
Listing courtesy of Berkshire Hathaway HomeServices PenFed Realty. Contact: 5403717653