43433 Robey Sq, Ashburn, VA 20148
- $770,000
- 5
- BD
- 5
- BA
- 2,556
- SqFt




- List Price
- $770,000
- Days on Market
- 2
- Status
- ACTIVE
- MLS#
- VALO2134180
- Bedrooms
- 5
- Bathrooms
- 5
- Full Baths
- 4
- Half Baths
- 1
- Living Area
- 2,556
- Lot Size (Acres)
- 0.06
- Style
- Other
- Year Built
- 2017
- County
- Loudoun
- School District
- Loudoun County Public Schools
Property Description
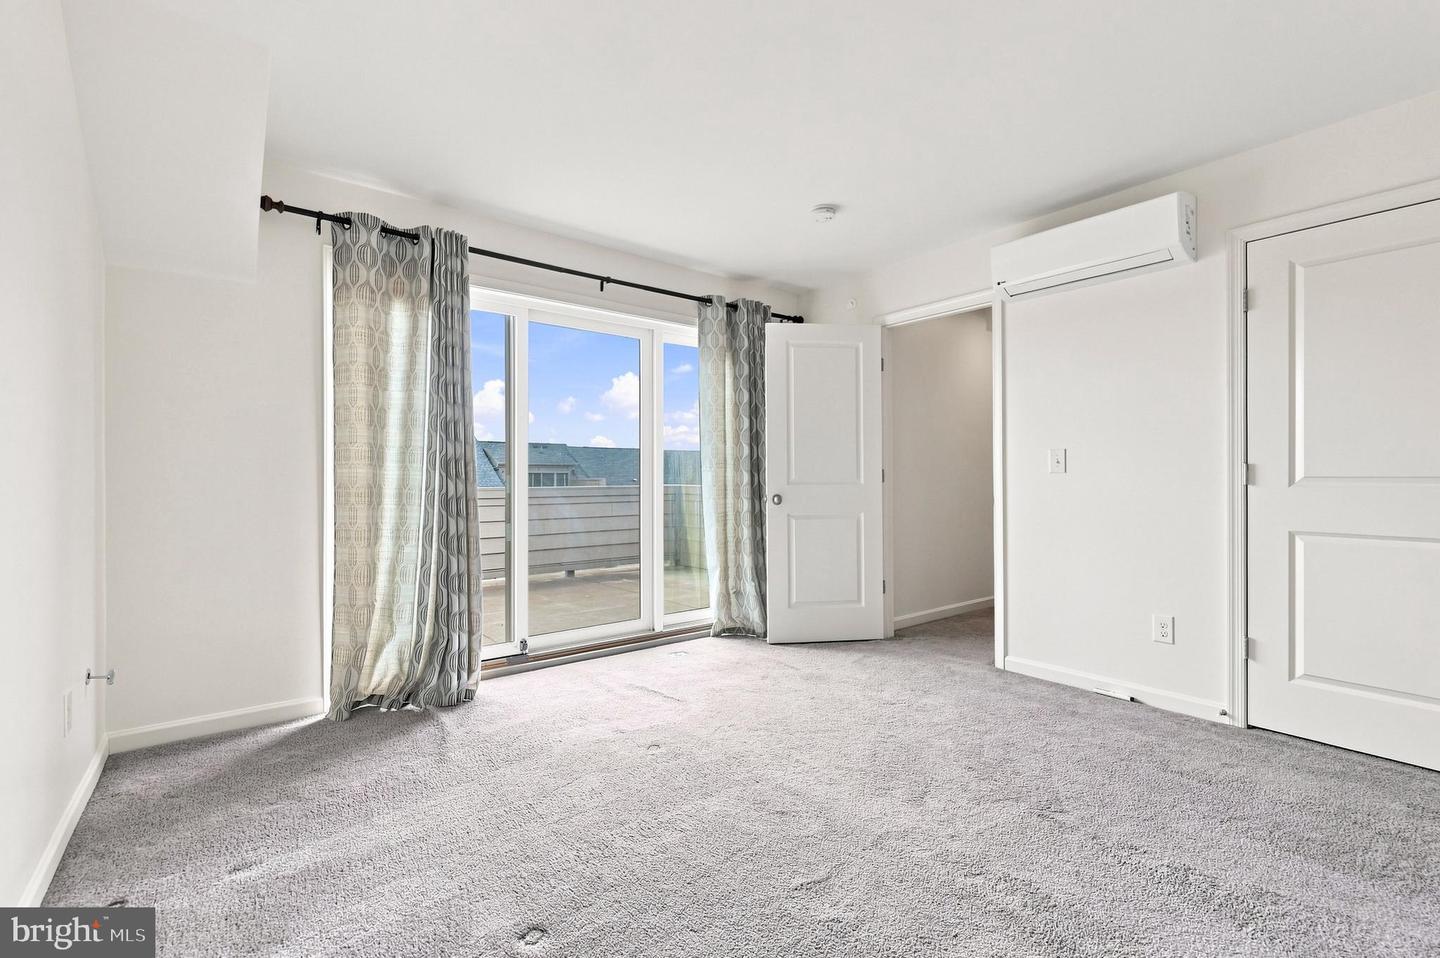
MINUTES TO SILVER LINE METRO! Welcome to this STUNNING 4 LEVEL, 5 BEDROOM, 4.5 BATH contemporary townhome in the highly sought after Broadlands area of Ashburn! Built in 2017 and offering approximately 2,556 SQ FT of beautifully designed living space, this home checks all the boxes! Step inside to a LIGHT FILLED, OPEN CONCEPT MAIN LEVEL featuring upgraded wood flooring and an incredible GOURMET KITCHEN with granite countertops, stainless steel appliances, DOUBLE WALL OVENS, microwave, and a LARGE PANTRY! Spacious dining and living areas make this floor plan perfect for everyday living AND entertaining! The lower level offers incredible flexibility with a BEDROOM + FULL BATH and convenient 2 CAR REAR ENTRY GARAGE. Upstairs, you'll find a SPACIOUS PRIMARY SUITE along with additional generously sized bedrooms and convenient bedroom level living space. Head to the 4TH LEVEL and discover a versatile 5TH BEDROOM with its own FULL BATH plus direct access to your PRIVATE ROOFTOP TERRACE! This is where this home truly shines. Enjoy evenings outdoors around the GAS FIREPLACE, entertain friends, or simply relax and take in the beautiful surroundings. The private deck provides even more outdoor living space! And the LOCATION? INCREDIBLE! Situated in desirable Broadlands, you're just minutes from shopping, dining, major commuter routes, the Silver Line Metro, and all the amenities that make Ashburn one of Northern Virginia's most sought after communities. 4 LEVELS. 5 BEDROOMS. 4.5 BATHS. 2 CAR GARAGE. PRIVATE ROOFTOP DECK WITH GAS FIREPLACE. AMAZING LOCATION. There is simply TOO MUCH TO LOVE! This home is a MUST SEE!
/u.realgeeks.media/myvahome/MVH_logo_25_percent_rectangle_4-2024.jpg)
Additional Information
- Subdivision
- Loudoun Place
- Taxes
- $5969
- HOA Fee
- $108
- HOA Frequency
- Monthly
- Interior Features
- Kitchen - Gourmet, Dining Area, Kitchen - Island, Floor Plan - Open
- School District
- Loudoun County Public Schools
- Elementary School
- Moorefield Station
- Middle School
- Stone Hill
- High School
- Rock Ridge
- Fireplaces
- 1
- Garage
- Yes
- Garage Spaces
- 2
- Heating
- Heat Pump(s), Forced Air
- Heating Fuel
- Electric
- Cooling
- Central A/C, Energy Star Cooling System
- Water
- Public
- Sewer
- Public Sewer
- Room Level
- Bedroom 5: Upper 2, Bedroom 3: Upper 2, Dining Room: Main, Foyer: Lower 1, Kitchen: Main, Primary Bedroom: Upper 1, Bedroom 4: Lower 1, Laundry: Upper 1, Bedroom 2: Upper 2, Family Room: Main
- Basement
- Yes
Mortgage Calculator
Listing courtesy of Long & Foster Real Estate, Inc.. Contact: