7606 Davis Field Ln, Springfield, VA 22153
- $1,140,000
- 4
- BD
- 3
- BA
- 3,440
- SqFt




- List Price
- $1,140,000
- Days on Market
- 0
- Status
- COMING SOON
- MLS#
- VAFX2334278
- Bedrooms
- 4
- Bathrooms
- 3
- Full Baths
- 2
- Half Baths
- 1
- Living Area
- 3,440
- Lot Size (Acres)
- 0.19
- Style
- Colonial
- Year Built
- 1991
- County
- Fairfax
- School District
- Fairfax County Public Schools
Property Description
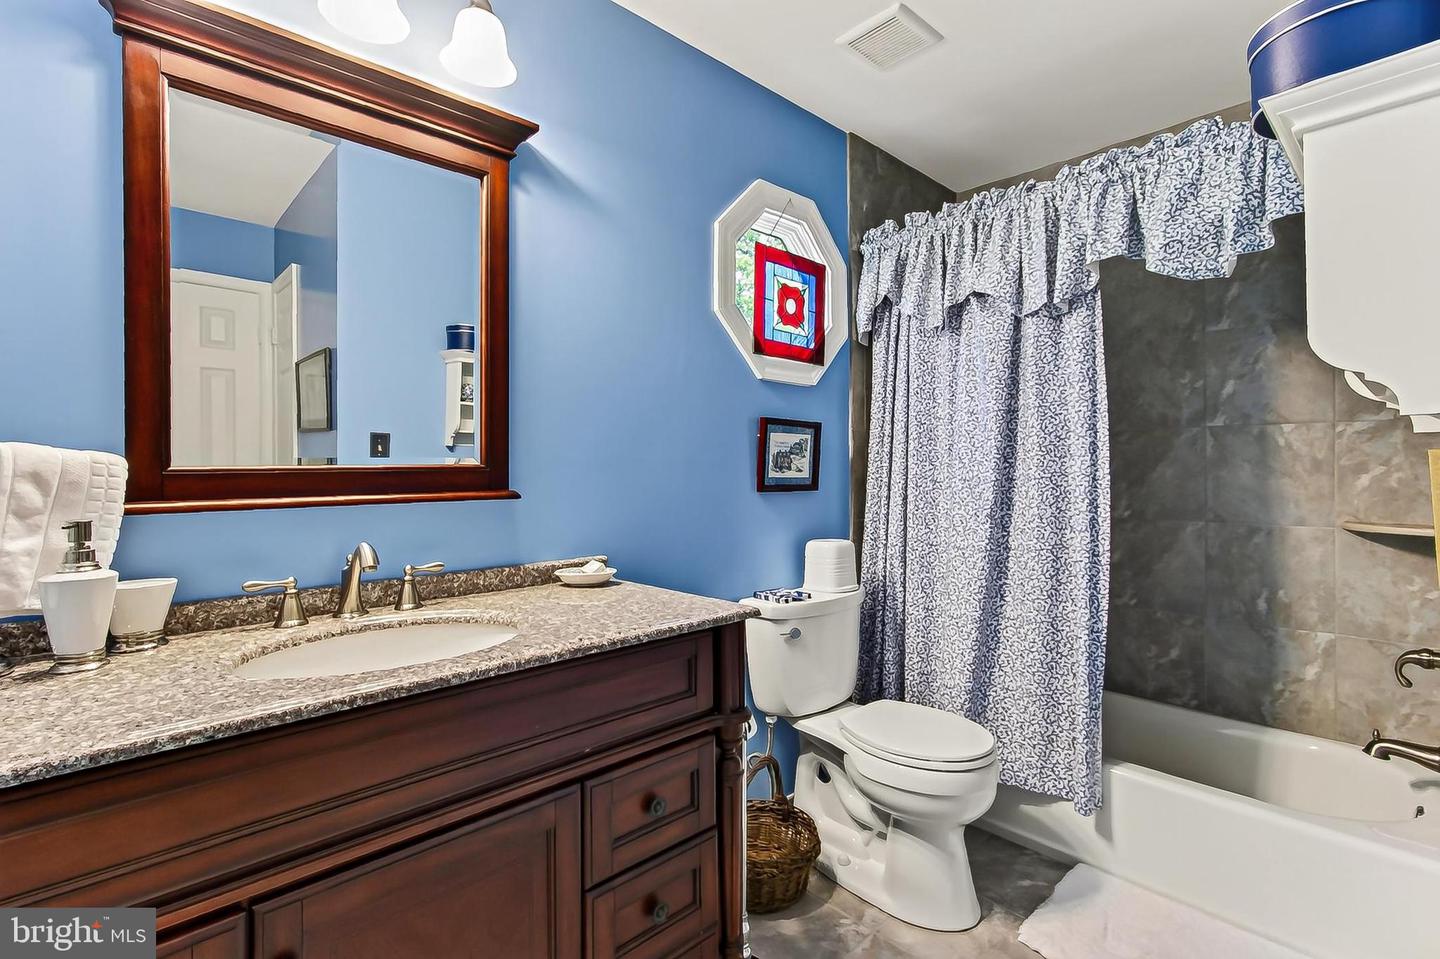
Exceptional setting on quiet street, backing to acres of treed County parkland. Thoughtfully updated kitchen and baths, high ceilings, great natural light! Dramatic family room adjoins the beautiful kitchen and deck-creating a great flow for entertaining, The home has easily accommodated parties for 40+ people! The home has been meticulously maintained and features Plantation shutters in most rooms Dual zone HVAC. Kitchen was re-imagined and remodeled using made in America HAAS cabinets, quartz counters, double ovens, etc! Springfield Glen is a community surrounded by trees with about 90 homes. The cross county trail is easily accessed from Davis Field Ln. Floor plan and more details soon!
/u.realgeeks.media/myvahome/MVH_logo_25_percent_rectangle_4-2024.jpg)
Additional Information
- Subdivision
- Springfield Glen
- Taxes
- $12536
- HOA Fee
- $66
- HOA Frequency
- Monthly
- Interior Features
- Bathroom - Soaking Tub, Bathroom - Walk-In Shower, Breakfast Area, Butlers Pantry, Ceiling Fan(s), Family Room Off Kitchen, Floor Plan - Open, Formal/Separate Dining Room, Kitchen - Eat-In, Kitchen - Gourmet, Kitchen - Island, Kitchen - Table Space, Pantry, Primary Bath(s), Recessed Lighting, Upgraded Countertops, Walk-in Closet(s), Wood Floors
- Amenities
- Jog/Walk Path
- School District
- Fairfax County Public Schools
- Elementary School
- Hunt Valley
- Middle School
- Irving
- High School
- West Springfield
- Fireplaces
- 1
- Fireplace Description
- Gas/Propane, Mantel(s), Screen
- Flooring
- Ceramic Tile, Hardwood, Wood, Carpet
- Garage
- Yes
- Garage Spaces
- 2
- Exterior Features
- Sidewalks
- Community Amenities
- Jog/Walk Path
- View
- Trees/Woods
- Heating
- Forced Air, Heat Pump(s), Zoned
- Heating Fuel
- Natural Gas, Electric
- Cooling
- Ceiling Fan(s), Central A/C, Heat Pump(s), Zoned
- Roof
- Architectural Shingle
- Water
- Public
- Sewer
- Public Sewer
- Room Level
- Kitchen: Main, Bedroom 2: Upper 1, Bedroom 4: Upper 1, Laundry: Main, Living Room: Main, Primary Bedroom: Upper 1, Family Room: Main, Study: Main, Library: Main, Dining Room: Main, Bedroom 3: Upper 1
- Basement
- Yes
Mortgage Calculator
Listing courtesy of Integrity Real Estate Group. Contact: