16701 Cedar Post Ct, Centreville, VA 20120
- $1,450,000
- 4
- BD
- 5
- BA
- 3,590
- SqFt






- List Price
- $1,450,000
- Days on Market
- 1
- Status
- COMING SOON
- MLS#
- VAFX2334178
- Bedrooms
- 4
- Bathrooms
- 5
- Full Baths
- 4
- Half Baths
- 1
- Living Area
- 3,590
- Lot Size (Acres)
- 5.06
- Style
- Colonial
- Year Built
- 1998
- County
- Fairfax
- School District
- Fairfax County Public Schools
Property Description
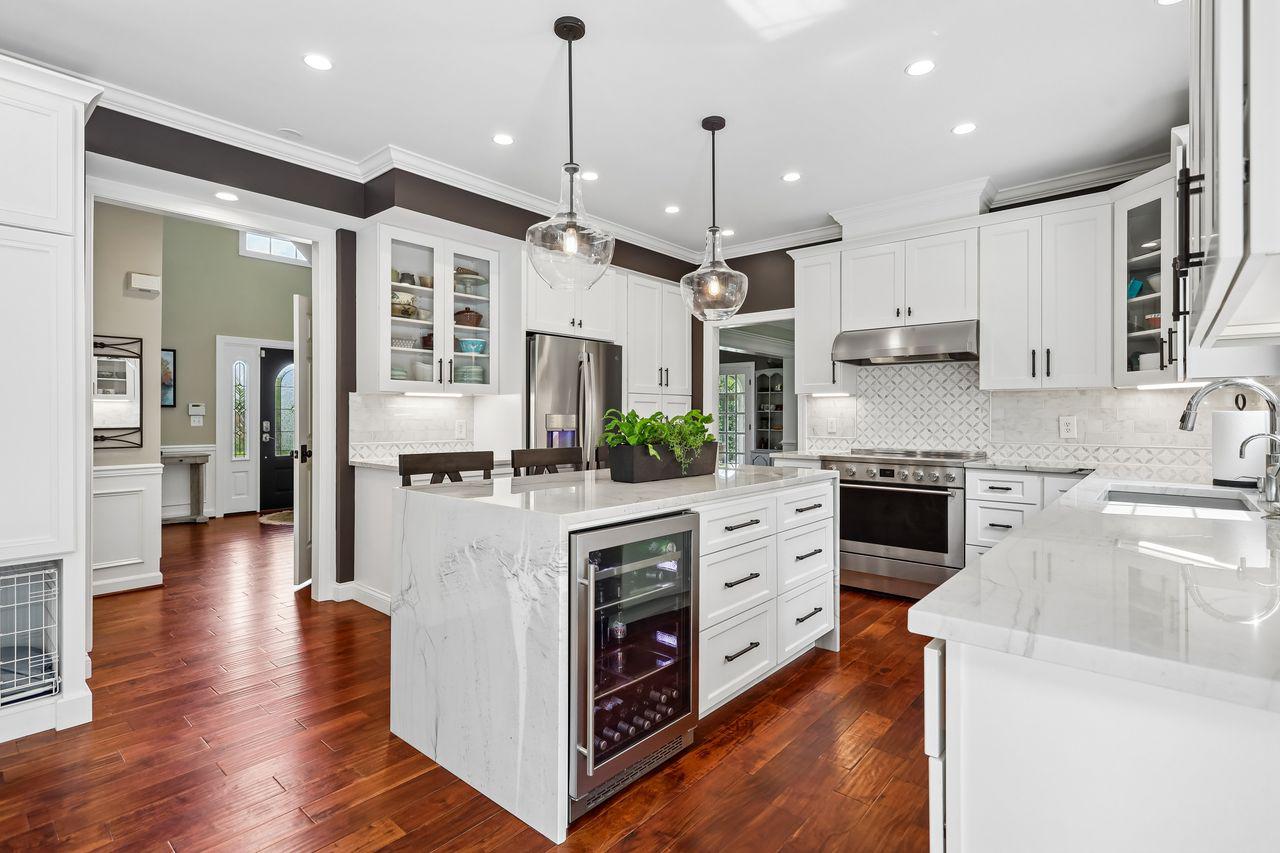
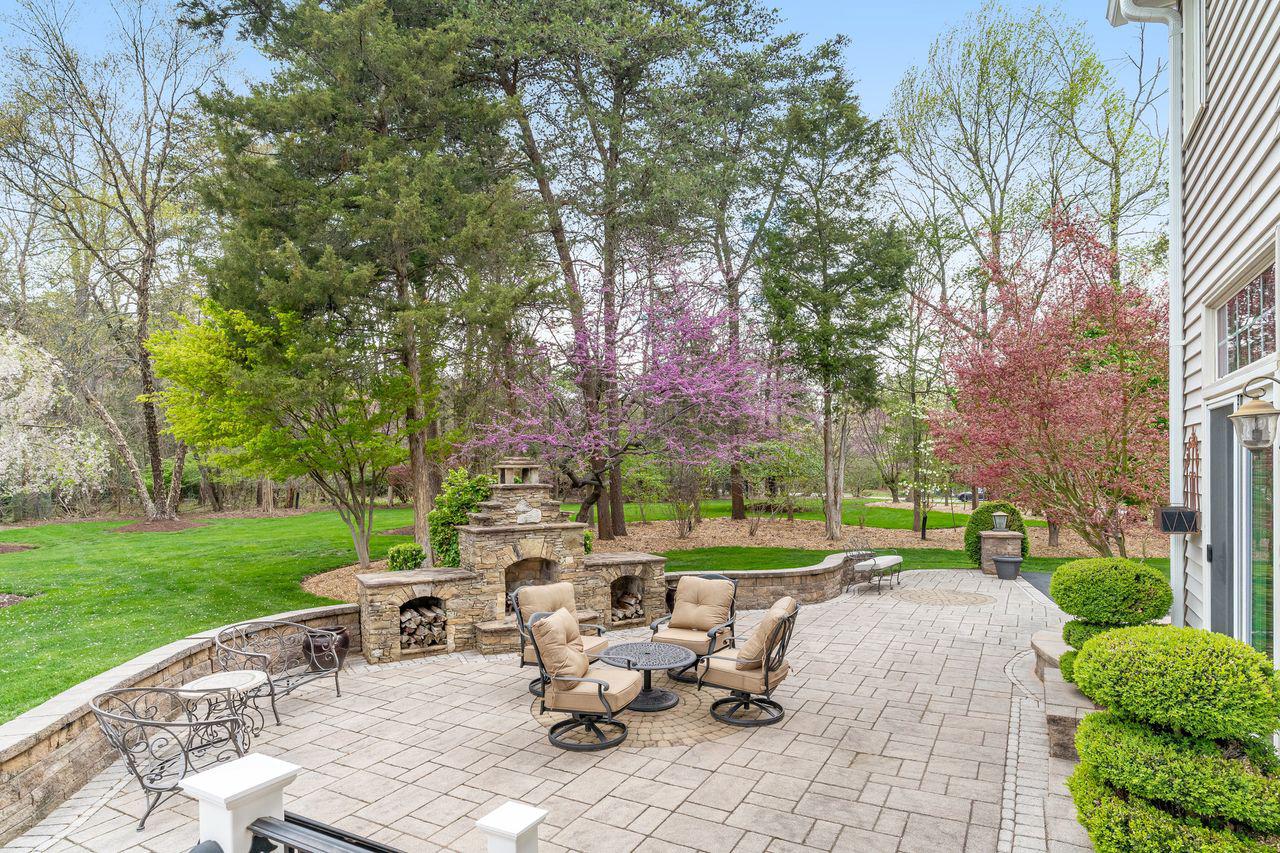
Estate living is found at this stately brick-front colonial situated on a beautifully, landscaped property on a premium 5.06 acre lot. Over 5,500 total finished square feet with four bedrooms, four and one-half baths, offers comfortable living on three spacious levels that flow beautifully and an oversized 3 car garage. On the main level, the foyer welcomes you as you arrive and is enhanced by high ceilings. The impeccably updated epicurean kitchen will be a source of pride! The main floor boasts a family room with a fireplace, private office, formal living room, and dining room, spacious sunroom, all with hardwood floors. Upstairs, the generous-sized primary suite has a sitting room, a walk-in closet with full size laundry, a luxury bathroom with double vanity, a large soaking tub, a separate water closet, and a steam shower. Three other bedrooms, one ensuite and the other two share a full bath, complete the upper level. The walk-up lower level is a great entertaining space. It features a billiards area, built in bar, recreation room with built-ins, a large home gym, two dens, a craft room and a full bath! Outdoor living shines in every season with the impeccable landscape design and extensive outdoor lighting featured at this home. The back yard feels like a nature sanctuary. There are two composite sun deck, a paver patio with outdoor fireplace area and a stone patio conversation area, as well. All these spaces connect seamlessly to the kitchen and family room- creating an ideal entertaining flow. The thoughtful landscape design includes over 100 specimens of the flora that is native to our region. The spacious lot provides plenty of room for a pool. Peace of mind is assured by the comfort of a whole house generator and irrigation system. HUGE bonus for a car enthusiast, skilled trades person or anyone who needs extra storage.... Nestled in the woods, at the back of the lot, out of sight in all 4 seasons is a detached 3 car garage and three storage sheds with shelving. All of these outbuildings have power and water. Outbuildings convey as-is, where-is.
/u.realgeeks.media/myvahome/MVH_logo_25_percent_rectangle_4-2024.jpg)
Additional Information
- Subdivision
- Fairfax National Estates
- Taxes
- $13336
- HOA Fee
- $488
- HOA Frequency
- Quarterly
- Interior Features
- Bathroom - Soaking Tub, Bathroom - Stall Shower, Bathroom - Tub Shower, Breakfast Area, Built-Ins, Carpet, Ceiling Fan(s), Chair Railings, Combination Dining/Living, Combination Kitchen/Living, Crown Moldings, Curved Staircase, Family Room Off Kitchen, Floor Plan - Traditional, Kitchen - Gourmet, Kitchen - Island, Kitchen - Table Space, Primary Bath(s), Sprinkler System, Upgraded Countertops, Walk-in Closet(s), Window Treatments, Wood Floors
- School District
- Fairfax County Public Schools
- Middle School
- Stone
- High School
- Westfield
- Fireplaces
- 1
- Fireplace Description
- Gas/Propane, Stone, Mantel(s)
- Flooring
- Carpet, Ceramic Tile, Hardwood, Luxury Vinyl Plank
- Garage
- Yes
- Garage Spaces
- 6
- Exterior Features
- Extensive Hardscape, Exterior Lighting, Gutter System, Lawn Sprinkler, Stone Retaining Walls, Underground Lawn Sprinkler
- View
- Scenic Vista, Trees/Woods
- Heating
- Forced Air
- Heating Fuel
- Natural Gas
- Cooling
- Central A/C
- Roof
- Architectural Shingle
- Water
- Public
- Sewer
- Private Septic Tank
- Basement
- Yes
Mortgage Calculator
Listing courtesy of Coldwell Banker Realty. Contact: 7034717220