6000 Lyceum Ln, Manassas, VA 20112
- $799,900
- 5
- BD
- 4
- BA
- 2,978
- SqFt




- List Price
- $799,900
- Price Change
- ▼ $15,099 1787551197
- Days on Market
- 54
- Status
- ACTIVE
- MLS#
- VAPW2126066
- Bedrooms
- 5
- Bathrooms
- 4
- Full Baths
- 3
- Half Baths
- 1
- Living Area
- 2,978
- Lot Size (Acres)
- 0.26
- Style
- Traditional
- Year Built
- 2002
- County
- Prince William
- School District
- Prince William County Public Schools
Property Description
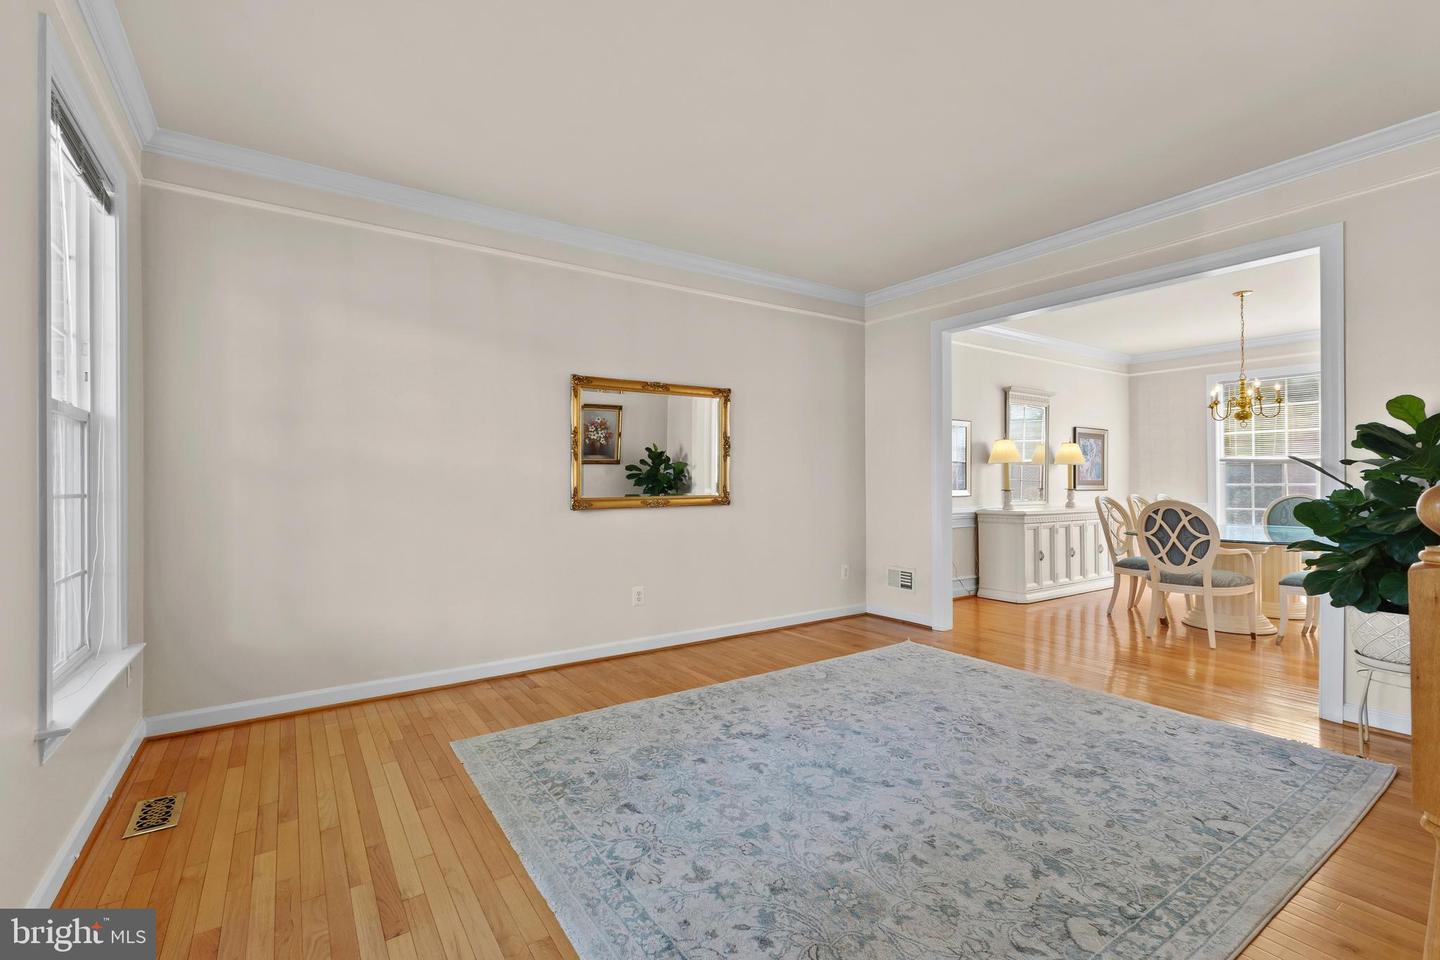
Welcome to 6000 Lyceum Lane, an impressive brick-front Colonial offering nearly 4,500 finished square feet in the sought-after Ashland community of Manassas. Beautifully refreshed and thoughtfully updated, this spacious home blends classic design, flexible living space, and the peace of mind that comes with major recent improvements. A dramatic two-story foyer with hardwood floors and a sweeping staircase sets the tone as you enter. The main level offers a private home office, formal living and dining rooms, and a spacious family room with fireplace. Fresh designer paint, extensive crown molding, and neutral finishes create a polished, move-in-ready feel throughout. The gourmet kitchen is the heart of the home, featuring brand-new premium stainless-steel appliances, a large center island, abundant cabinetry, and an open-concept layout that flows seamlessly into the main living areas—ideal for both everyday living and entertaining. Upstairs, the spacious owner’s suite offers two walk-in closets and a beautifully renovated spa-inspired bath with dual vanities, soaking tub, and separate glass-enclosed shower. Three additional generously sized bedrooms, a full hall bath, and convenient upper-level laundry complete the bedroom level. The finished walk-out lower level provides exceptional versatility with a large recreation room, full bath, and bonus room ideal for a fifth bedroom, guest suite, home office, gym, hobby room, or additional living space. Ample storage adds even more functionality. Outdoor living is equally inviting with a full-length rear deck, walk-out patio, manicured lawn, and in-ground irrigation system. Recent improvements include a brand-new roof, new HVAC system, new water heater, new kitchen appliances, brand-new carpet, fresh interior paint, and a renovated primary bath, giving buyers the benefit of extensive updates already completed. The Ashland community adds even more appeal with amenities including a clubhouse, outdoor pool, fitness center, tennis courts, pickleball courts, basketball courts, walking and jogging paths, and playgrounds. The location is another standout feature. Convenient access to Route 234 and Prince William Parkway provides connectivity throughout Northern Virginia, while nearby VRE stations in Manassas, Manassas Park, and Broad Run offer commuter rail service toward Alexandria, Crystal City, L’Enfant Plaza, and Washington, D.C. The home is also well positioned near major employment centers throughout Manassas and Prince William County, including technology, aerospace, defense, healthcare, military, and government employers, with access toward Quantico and the I-95 corridor. Nearby parks, recreation, shopping, dining, medical services, and established schools round out the convenience of this location. With major systems already replaced, extensive interior updates, generous living space, exceptional community amenities, and multiple commuting options, 6000 Lyceum Lane offers an outstanding combination of comfort, convenience, and move-in-ready living.
/u.realgeeks.media/myvahome/MVH_logo_25_percent_rectangle_4-2024.jpg)
Additional Information
- Subdivision
- Ashland
- Taxes
- $7143
- HOA Fee
- $120
- HOA Frequency
- Monthly
- Interior Features
- Attic, Breakfast Area, Carpet, Ceiling Fan(s), Crown Moldings, Family Room Off Kitchen, Floor Plan - Open, Kitchen - Island, Pantry, Primary Bath(s), Recessed Lighting, Upgraded Countertops, Wainscotting, Walk-in Closet(s), Window Treatments, Wood Floors
- Amenities
- Basketball Courts, Club House, Common Grounds, Fitness Center, Jog/Walk Path, Pickleball Courts, Pool - Outdoor, Tennis Courts, Tot Lots/Playground
- School District
- Prince William County Public Schools
- Elementary School
- Ashland
- Middle School
- Louise Benton
- High School
- Forest Park
- Fireplaces
- 1
- Fireplace Description
- Gas/Propane
- Flooring
- Carpet, Hardwood
- Garage
- Yes
- Garage Spaces
- 2
- Exterior Features
- Lawn Sprinkler
- Community Amenities
- Basketball Courts, Club House, Common Grounds, Fitness Center, Jog/Walk Path, Pickleball Courts, Pool - Outdoor, Tennis Courts, Tot Lots/Playground
- Heating
- Forced Air
- Heating Fuel
- Natural Gas
- Cooling
- Central A/C
- Roof
- Architectural Shingle
- Utilities
- Cable TV Available, Electric Available, Natural Gas Available, Phone Available, Sewer Available
- Water
- Public
- Sewer
- Public Sewer
- Basement
- Yes
Mortgage Calculator
Listing courtesy of Coldwell Banker Realty. Contact: chrissi.chapman@cbmove.com