13060 Queen Chapel Rd, Woodbridge, VA 22193
- $1,125,000
- 5
- BD
- 5
- BA
- 4,103
- SqFt




- List Price
- $1,125,000
- Price Change
- ▼ $75,000 1781234485
- Days on Market
- 40
- Status
- ACTIVE
- MLS#
- VAPW2117100
- Bedrooms
- 5
- Bathrooms
- 5
- Full Baths
- 4
- Half Baths
- 1
- Living Area
- 4,103
- Lot Size (Acres)
- 0.58
- Style
- Colonial
- Year Built
- 2012
- County
- Prince William
- School District
- Prince William County Public Schools
Property Description
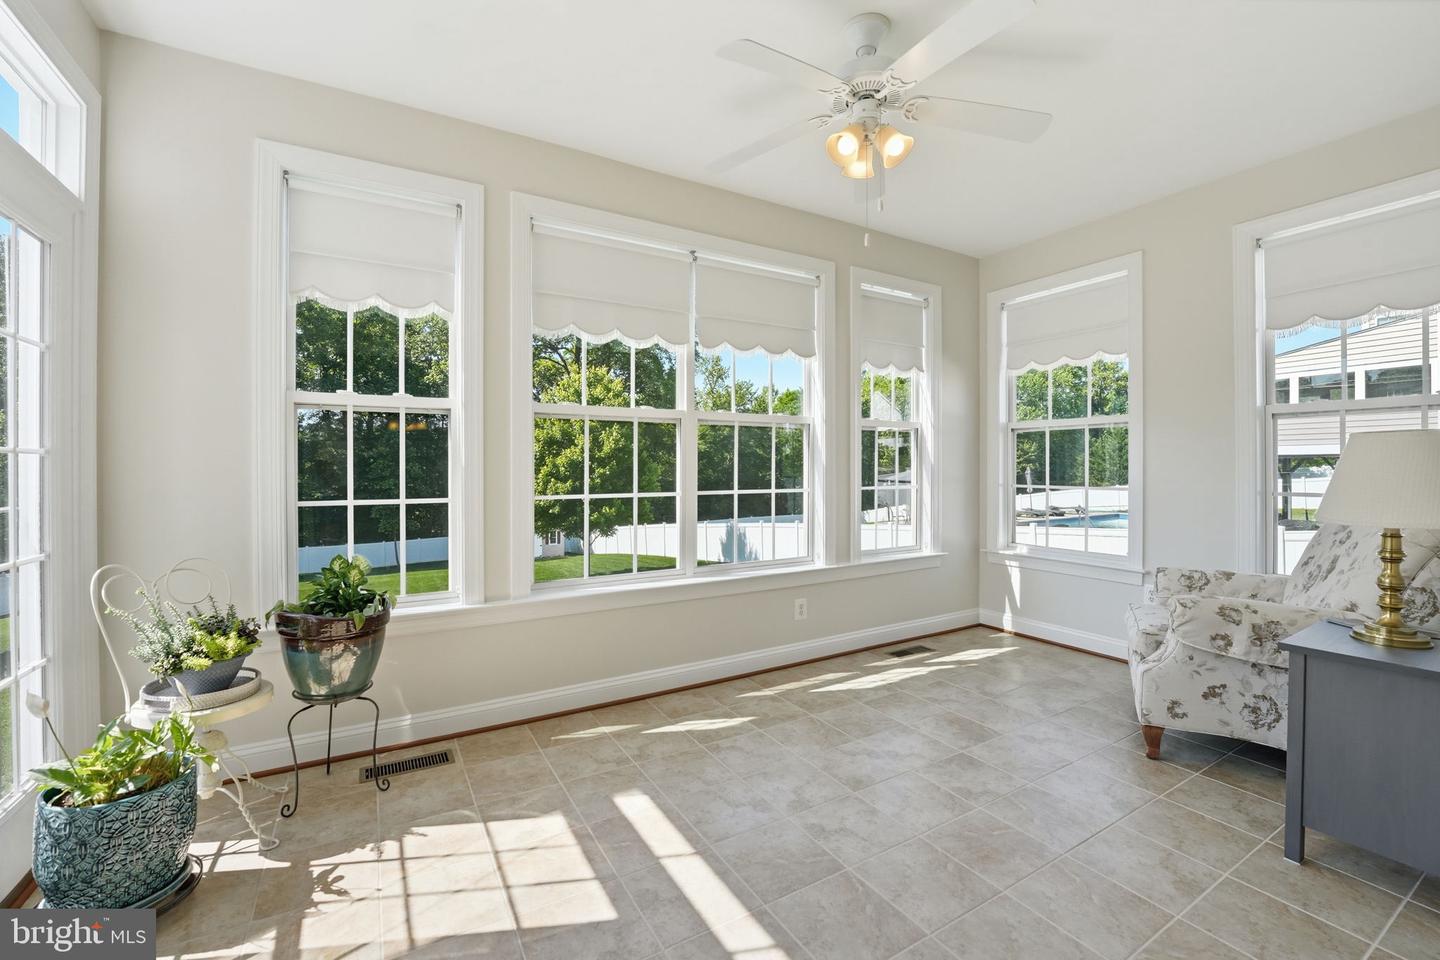
***Back on the MARKET***NO FAULT OF SELLERS***Buyers loss is your gain!***Nestled within the peaceful Ridgefield Estates, this exquisite Colonial residence embodies the pinnacle of luxury living. Spanning an impressive 5,903 square feet, this meticulously maintained & crafted home is perfect for those who appreciate the finer things in life. As you step inside, you are greeted by a grand foyer, a dining room & living room with crown moldings & chair railing, with sophisticated design that flows throughout. The heart of the home is the expansive gourmet kitchen, featuring granite countertops, a double wall oven, and a gas cooktop, The kitchen seamlessly connects to the family room, where a cozy gas fireplace & built in bookcases invites relaxation and warmth, making it the perfect gathering space. The main level also boasts a office area, half bath, mud room, & thoughtfully designed layout to include a double staircase, enhancing functionality. The rich hardwood flooring complements the luxurious ambiance, while window treatments allow natural light to illuminate the space. Retreat to the expansive primary suite, complete with a luxurious en-suite bathroom that features dual vanities, spa tub, walk-in shower, and upgraded finishes. Each of the five bedrooms is generously sized, providing ample space for rest and rejuvenation. The fully finished basement offers additional living space w/ an open rec room, wet bar, pool table, media room, exercise room. All perfect for entertaining or as a private sanctuary. Then, step outside the French doors to discover a serene outdoor oasis that backs to lush trees, providing a tranquil setting. The generally level and open lot features a charming gazebo and shed. Enjoy evenings on the patio, surrounded by nature's beauty. This home is equipped with modern conveniences, including an elevator servicing all 3 levels, energy-efficient appliances, a security system, whole house generator, and a three-car attached garage with concrete driveway. The thoughtful design extends to the exterior, featuring a well-maintained gutter system that complements the brick and vinyl siding construction. This residence offers easy access to shopping and transportation options, w/ bus stops & commuter lots just minutes away. *COLGAN HS District* QUARTZ District *Experience the lifestyle living in Ridgefield Estates, where luxury meets comfort in every detail. This property is not just a home; it is a statement of refined living.
/u.realgeeks.media/myvahome/MVH_logo_25_percent_rectangle_4-2024.jpg)
Additional Information
- Subdivision
- Ridgefield Estates
- Taxes
- $9049
- HOA Fee
- $50
- HOA Frequency
- Monthly
- Interior Features
- Built-Ins, Chair Railings, Crown Moldings, Dining Area, Double/Dual Staircase, Elevator, Family Room Off Kitchen, Kitchen - Gourmet, Primary Bath(s), Upgraded Countertops, Wainscotting, Wet/Dry Bar, Window Treatments, Wood Floors
- Amenities
- None
- School District
- Prince William County Public Schools
- Elementary School
- Penn
- Middle School
- Beville
- High School
- Charles J. Colgan Senior
- Fireplaces
- 3
- Fireplace Description
- Fireplace - Glass Doors, Gas/Propane, Mantel(s)
- Flooring
- Hardwood, Carpet, Ceramic Tile
- Garage
- Yes
- Garage Spaces
- 3
- Exterior Features
- Gutter System
- Community Amenities
- None
- View
- Trees/Woods
- Heating
- Forced Air
- Heating Fuel
- Natural Gas
- Cooling
- Central A/C, Energy Star Cooling System
- Roof
- Architectural Shingle
- Water
- Public
- Sewer
- Public Sewer
- Room Level
- Half Bath: Main, Living Room: Main, Dining Room: Main, Office: Main, Family Room: Main, Breakfast Room: Main, Kitchen: Main, Mud Room: Main, Primary Bedroom: Upper 1, Bedroom 2: Upper 1, Bedroom 3: Upper 1, Bedroom 4: Upper 1, Bedroom 5: Upper 1, Laundry: Upper 1, Game Room: Lower 1, Bathroom 1: Lower 1, Exercise Room: Lower 1, Media Room: Lower 1, Sitting Room: Lower 1, Primary Bathroom: Upper 1, Bathroom 2: Upper 1, Bathroom 1: Upper 1
- Basement
- Yes
Mortgage Calculator
Listing courtesy of CENTURY 21 New Millennium. Contact: 7034919570