11 Rome Dome Ct, Stafford, VA 22556
- $899,900
- 5
- BD
- 4
- BA
- 3,134
- SqFt






- List Price
- $899,900
- Price Change
- ▼ $25,000 1785524174
- Days on Market
- 64
- Status
- ACTIVE
- MLS#
- VAST2049658
- Bedrooms
- 5
- Bathrooms
- 4
- Full Baths
- 3
- Half Baths
- 1
- Living Area
- 3,134
- Lot Size (Acres)
- 3.01
- Style
- Colonial
- Year Built
- 1992
- County
- Stafford
- School District
- Stafford County Public Schools
Property Description
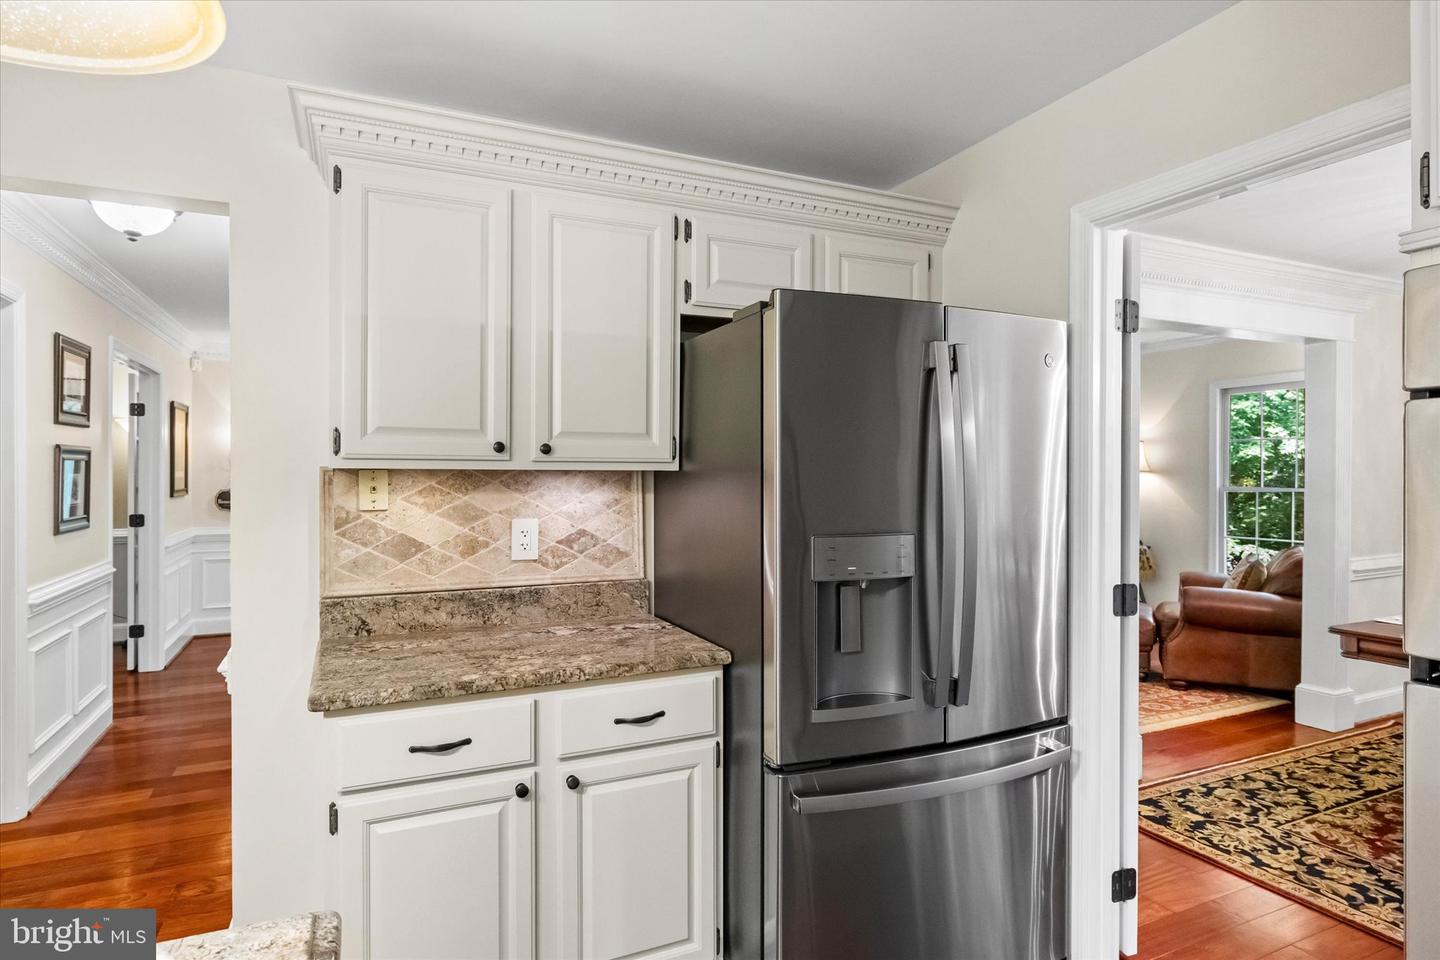
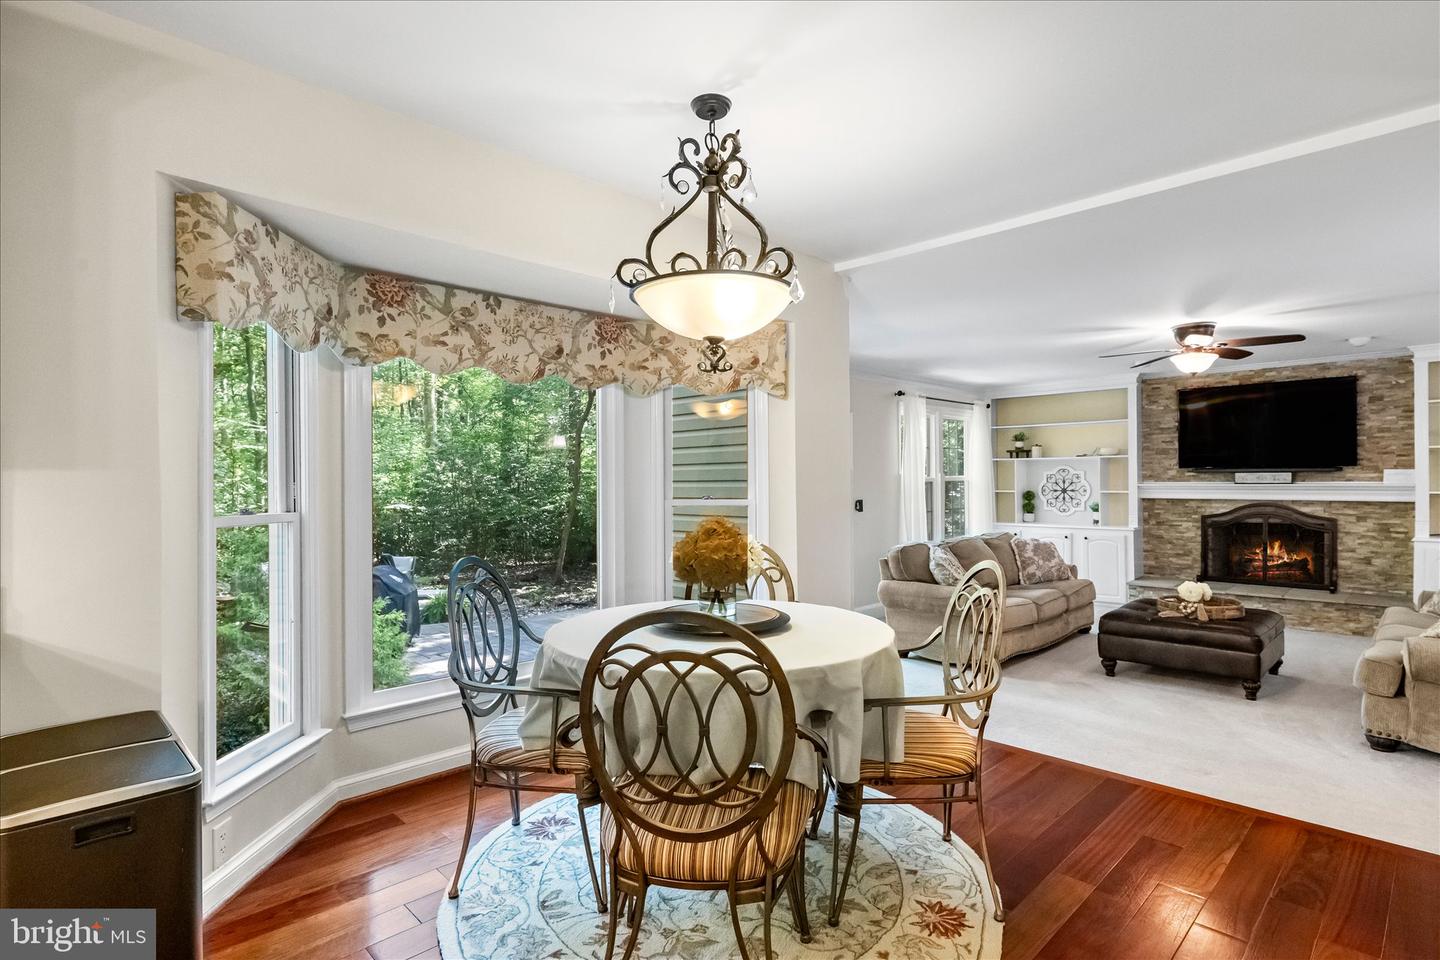
MULTI-GENERATIONAL ESTATE | PRIVACY ON 3 ACRES | INCREDIBLE UPDATES Maximize your purchasing power and lifestyle flexibility at 11 Rome Dome Court, a rare, turnkey executive estate tucked away at the end of a quiet cul-de-sac in Stafford’s coveted Seven Lakes community. Offering the ultimate footprint for multi-generational living, long-term guests, or premium rental income, this property uniquely offsets modern housing costs while delivering an elite private retreat. THE HIGHLIGHT: Full Walkout Next-Gen Suite (Completed 2018) The fully finished walkout lower level functions seamlessly as a complete, independent secondary residence. This massive high-value asset features: a private living space, a separate dedicated exterior entrance and an expansive recreation/living room. Premium Kitchenette with elegant granite countertops, soft-close cabinetry, and independent food-prep capacity. Luxury Extras include a legal bedroom, full bathroom, and a large climate-controlled storage room. Sophisticated Main Level Built for Entertaining & Remote Work: The sunlit main level delivers exceptional architectural flexibility, prioritizing formal entertaining and executive productivity. A stately home office with elegant french doors provides a quiet remote-work sanctuary powered by lightning-fast high-speed internet. The main living areas flow effortlessly into a formal dining room and out to a sprawling tree-lined oasis—ideal for hosting upscale gatherings away from the main kitchen hub. Turnkey Luxury & Peace of Mind Updates!! Skip the hassle of renovations. This meticulously maintained estate boasts extensive, documented capital improvements include: 2026- Kitchen cabinetry professionally painted and modernized. 2025 - Brand-new architectural shingle roof on both the main home and storage shed. 2023 - Stunning Brazilian cherry hardwood floors professionally refinished and decorative iron stair balusters added. 2021- New front entry door with sidelights, new water heater, and updated HVAC zone replacement. Acreage Living with Premium Inclusions: To ensure a seamless transition to your 3 wooded acres, the sellers are including thousands of dollars in high-end maintenance and outdoor leisure equipment. Estate Maintenance include a riding lawn mower with attachments, leaf vacuum, and limb shredder. Outdoor Oasis: Multiple stamped concrete patios, retaining walls, a Pit Boss pellet grill, propane patio heater, wood-burning fire pit, outdoor furniture, and Polywood Adirondack chairs. Home Extras: Custom window treatments, garage storage systems, a standing freezer, and a 1-year home warranty. Enjoy extreme privacy with a remarkably low $70/month HOA, all while staying minutes from top-rated Stafford County schools, shopping, dining, and major commuter routes near Quantico. HOA disclosure packet is already prepared for a fast, hassle-free settlement.
/u.realgeeks.media/myvahome/MVH_logo_25_percent_rectangle_4-2024.jpg)
Additional Information
- Subdivision
- Seven Lakes
- Taxes
- $6370
- HOA Fee
- $210
- HOA Frequency
- Quarterly
- Interior Features
- Built-Ins, Crown Moldings, Formal/Separate Dining Room, Kitchen - Island, Kitchenette, Window Treatments, Wood Floors, Ceiling Fan(s)
- Amenities
- Common Grounds, Horse Trails, Lake, Tot Lots/Playground, Picnic Area
- School District
- Stafford County Public Schools
- Fireplaces
- 1
- Fireplace Description
- Other
- Flooring
- Hardwood, Carpet, Ceramic Tile
- Garage
- Yes
- Garage Spaces
- 2
- Exterior Features
- Extensive Hardscape, Exterior Lighting, Gutter System
- Community Amenities
- Common Grounds, Horse Trails, Lake, Tot Lots/Playground, Picnic Area
- View
- Trees/Woods
- Heating
- Forced Air
- Heating Fuel
- Electric
- Cooling
- Central A/C
- Roof
- Shingle
- Water
- Public
- Sewer
- Septic < # of BR
- Room Level
- Primary Bedroom: Upper 1, Bedroom 3: Upper 1, Living Room: Main, Family Room: Main, Sitting Room: Upper 1, Bedroom 2: Upper 1, Kitchen: Main, Breakfast Room: Main, Dining Room: Main, Bedroom 4: Upper 1, Foyer: Main, Primary Bathroom: Upper 1, Half Bath: Main, Laundry: Main, Office: Main, Kitchen: Lower 1, Bonus Room: Lower 1, Storage Room: Lower 1, Recreation Room: Lower 1, Bathroom 2: Upper 1, Bedroom 5: Lower 1, Bathroom 3: Lower 1
- Basement
- Yes
Mortgage Calculator
Listing courtesy of Berkshire Hathaway HomeServices PenFed Realty. Contact: 5403717653