10126 Copeland Dr, Manassas, VA 20109
- $2,495
- 3
- BD
- 3
- BA
- 1,496
- SqFt




- List Price
- $2,495
- Days on Market
- 11
- Status
- ACTIVE
- MLS#
- VAPW2125930
- Bedrooms
- 3
- Bathrooms
- 3
- Full Baths
- 2
- Half Baths
- 1
- Living Area
- 1,496
- Lot Size (Acres)
- 0.06
- Style
- Colonial
- Year Built
- 1968
- County
- Prince William
- School District
- Prince William County Public Schools
Property Description
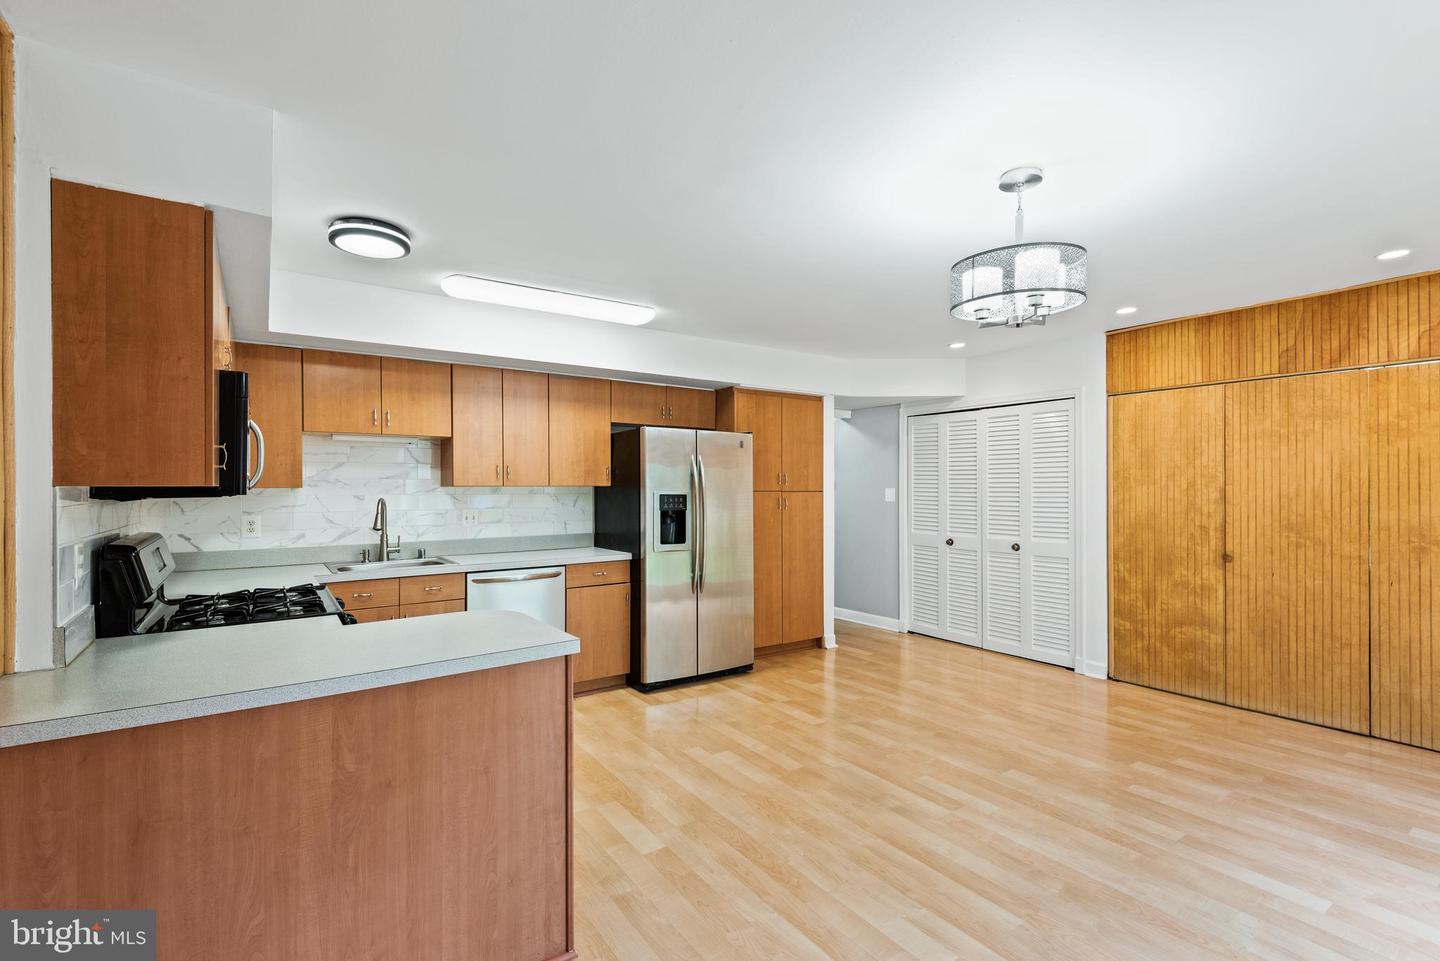
Property is tenant-occupied. All showings must be scheduled. Nestled in a prime location, this two-level townhome offers unparalleled convenience, just moments away from an array of shopping destinations and major highways. Featuring 3 spacious bedrooms, 2.5 baths, a bright and inviting living room, and a seamless dining and kitchen combo, this home boasts a 100-feet open backyard perfect for outdoor relaxation. The large primary bedroom is a retreat of its own, complete with a fully updated primary bathroom. Assigned parking adds to the ease of living. Recent Upgrades 2026: Recently landscaped front and backyard, New backyard fence. 2024: Brand new refrigerator and microwave, professionally serviced and cleaned air ducts, power-washed exterior, serviced HVAC system, new blinds, professional cleaning and landscaping of both the front and backyards. 2022: New exterior A/C unit, full professional interior paint, updated master bathroom, and modernized lighting fixtures throughout. 2015-2018: Installation of a new interior HVAC unit, water heater, dishwasher, washer, new flooring on the first level, and refreshed lighting and bathroom fans. This home is available for a 24-36 month lease, no-pet and no-smoking in the premises.
/u.realgeeks.media/myvahome/MVH_logo_25_percent_rectangle_4-2024.jpg)
Additional Information
- Subdivision
- Sudley
- HOA Frequency
- Monthly
- Stories
- 2
- Interior Features
- Attic, Combination Kitchen/Dining, Floor Plan - Open
- Amenities
- None
- School District
- Prince William County Public Schools
- Flooring
- Luxury Vinyl Plank, Ceramic Tile, Partially Carpeted
- Exterior Features
- Play Area, Street Lights
- Community Amenities
- None
- Heating
- Central
- Heating Fuel
- Natural Gas
- Cooling
- Central A/C
- Roof
- Asphalt
- Utilities
- Cable TV Available
- Water
- Public
- Sewer
- Public Sewer
- Room Level
- Dining Room: Main, Bedroom 2: Upper 1, Laundry: Main, Living Room: Main, Kitchen: Main, Primary Bedroom: Upper 1, Bedroom 3: Upper 1, Bathroom 2: Upper 1, Primary Bathroom: Upper 1, Foyer: Main, Half Bath: Main
Mortgage Calculator
Listing courtesy of MYVAHOME.COM LLC. Contact: 571-208-1474