5217 Addlerfield Way, Haymarket, VA 20169
- $775,000
- 3
- BD
- 3
- BA
- 1,882
- SqFt











- List Price
- $775,000
- Price Change
- ▼ $25,000 1785355704
- Days on Market
- 21
- Status
- ACTIVE
- MLS#
- VAPW2122986
- Bedrooms
- 3
- Bathrooms
- 3
- Full Baths
- 3
- Living Area
- 1,882
- Lot Size (Acres)
- 0.25
- Style
- Colonial
- Year Built
- 2005
- County
- Prince William
- School District
- Prince William County Public Schools
Property Description
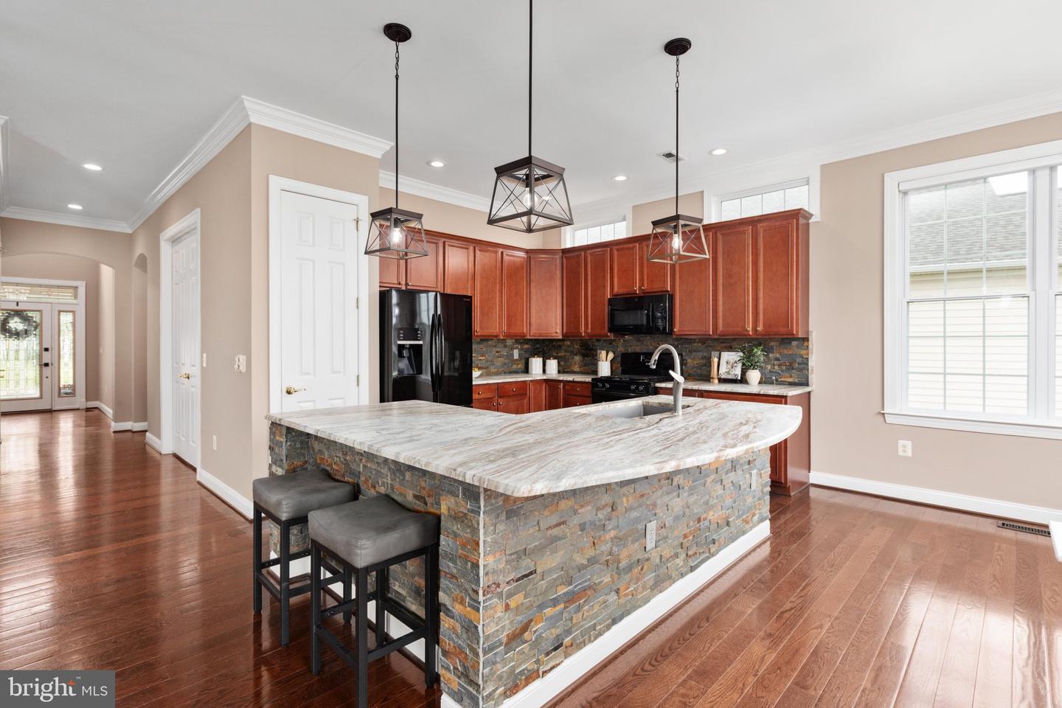
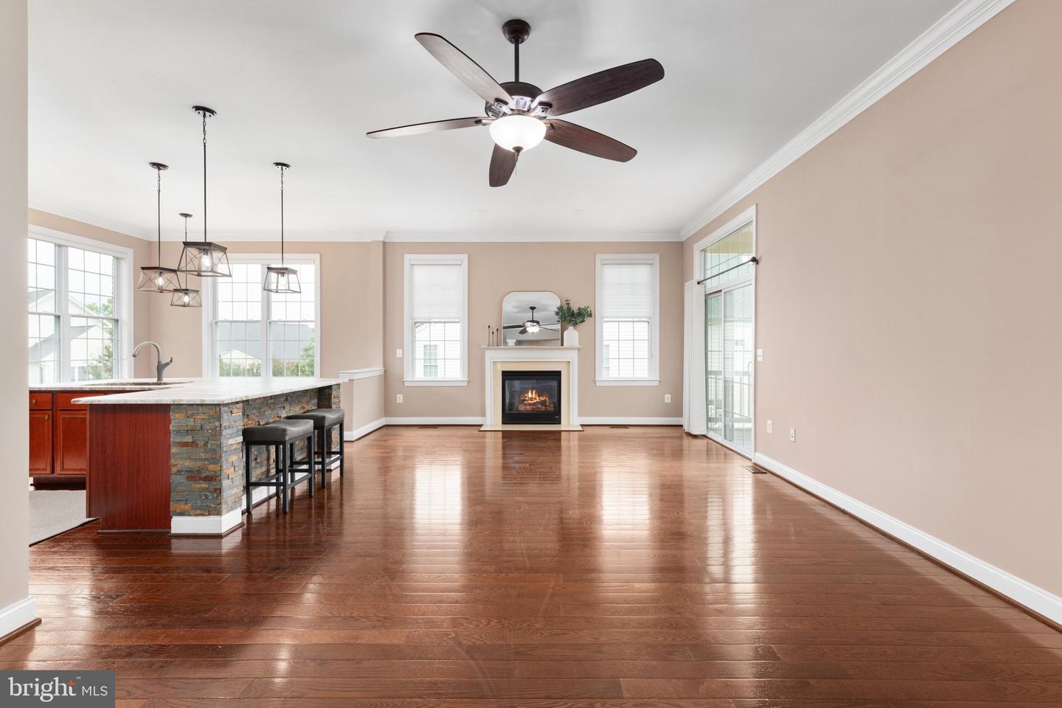
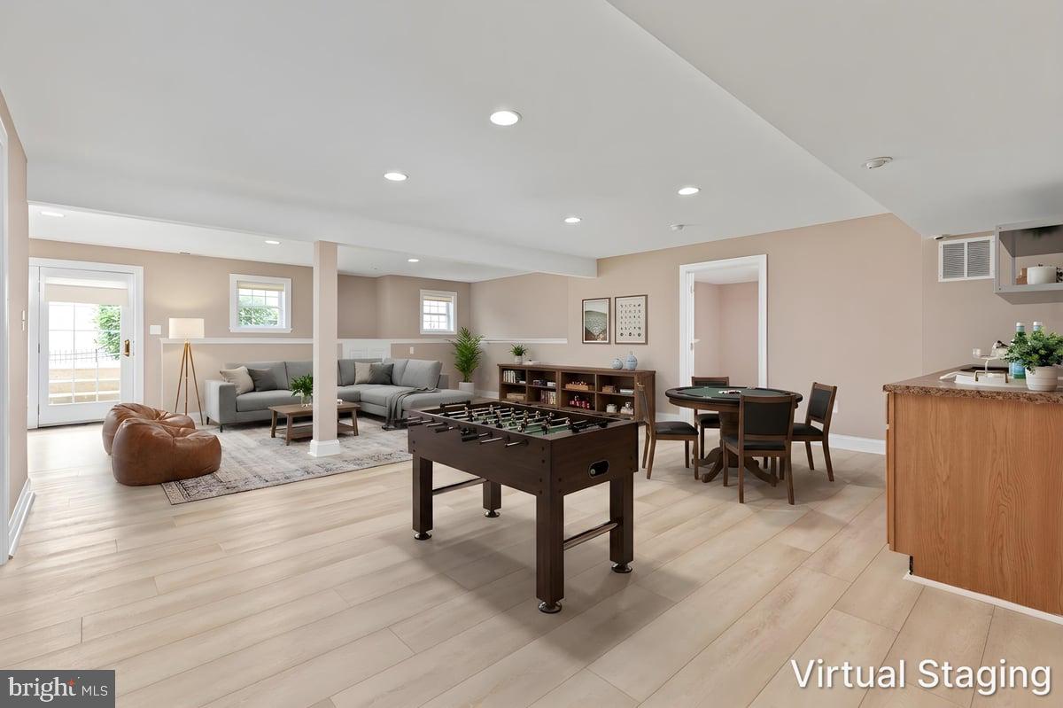
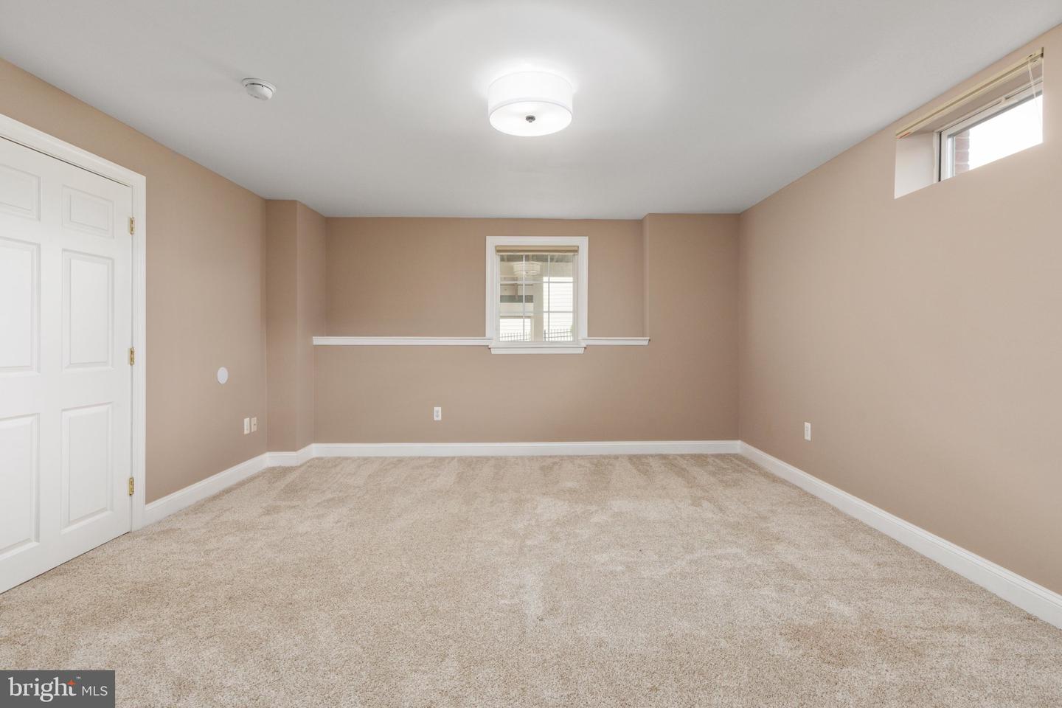
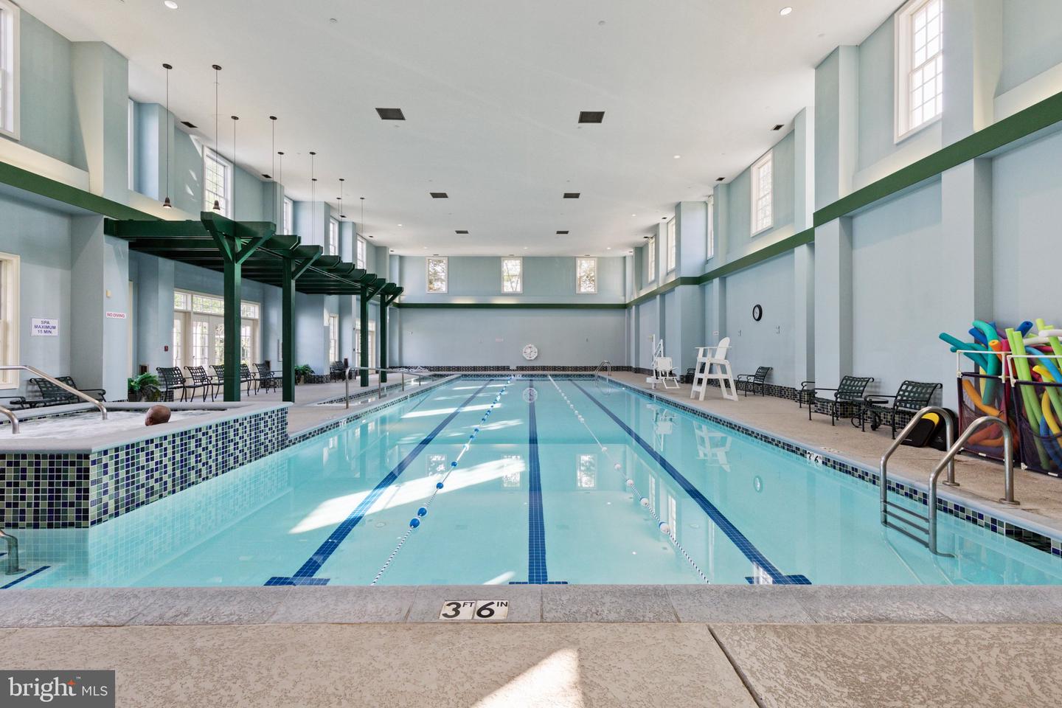
**Price Improved!**Open Sat 8/1 1-3PM**Welcome to effortless luxury living in the highly sought-after 55+ community of Regency at Dominion Valley, home to the Arnold Palmer Signature Golf Course. This beautifully appointed Toll Brothers Corsica model sits on a professionally landscaped corner lot and offers 3,315 finished square feet of thoughtfully designed living space, blending the ease of main-level living with elegant finishes and exceptional indoor-outdoor flow. A welcoming two-story foyer with refinished hardwood floors, custom built-ins, and an etched-glass front door sets the tone for the quality found throughout the home. The sun-filled main level features an open and flexible layout with spacious living and dining areas, a cozy gas fireplace, crown molding, and a private office with updated lighting. The well-appointed kitchen includes maple cabinetry, honed granite countertops, a large center island, a stacked-stone backsplash, pendant and under-cabinet lighting, a new sink and faucet, and a bright breakfast area framed by transom windows. The main-level primary suite offers hardwood flooring, a tray ceiling, crown molding, custom built-ins, a large walk-in closet, and a luxurious bath with dual vanities and granite countertops, a soaking tub, and a walk-in shower with a bench seat. A second main-level bedroom with soaring 11.5-foot ceilings and an adjacent full bath provides ideal accommodations for guests. Outdoor living is a highlight of this home, featuring a covered Trex deck that is perfect for morning coffee or dining al fresco. Steps lead to a paver patio surrounded by professionally designed landscaping, aluminum fencing, and an upgraded irrigation system, creating a private and inviting retreat. The finished lower level expands the living space with new luxury vinyl plank flooring, a large recreation room, a wet bar, a spacious third bedroom with new carpet and a new light fixture, a full bath, and a versatile bonus room ideal for a home office, fitness area, or hobby space. A generous unfinished storage room provides abundant space for seasonal items and household storage. Additional features include a three-sided brick exterior, a side-load two-car garage with an epoxy floor, an extended driveway, a newer 40-year architectural roof with a transferable warranty (2023), an HVAC system replaced in 2020, and a new built-in microwave (2023). Residents of Regency at Dominion Valley enjoy resort-style amenities, including indoor and outdoor pools, tennis and pickleball courts, a state-of-the-art fitness center, a clubhouse, walking and biking trails, a dog park, and a full calendar of social activities. The monthly HOA fee includes Comcast cable and internet, trash, and recycling. Conveniently located near Routes 15, 29, and I-66, with shopping, dining, healthcare, and everyday conveniences just minutes away, this home offers the perfect combination of luxury, comfort, and community. HOA Fee: $393.80/month (includes Comcast cable and internet), $2188.65 one time Initiation fee to Regency at Dominion Valley, plus $71/month social membership fee and $1000/one time initiation fee to Dominion Valley Country Club.
/u.realgeeks.media/myvahome/MVH_logo_25_percent_rectangle_4-2024.jpg)
Additional Information
- Subdivision
- Regency At Dominion Valley
- Taxes
- $6834
- HOA Fee
- $393
- HOA Frequency
- Monthly
- Interior Features
- Bathroom - Walk-In Shower, Breakfast Area, Dining Area, Entry Level Bedroom, Family Room Off Kitchen, Floor Plan - Open, Kitchen - Island, Primary Bath(s), Recessed Lighting, Bathroom - Soaking Tub, Bathroom - Tub Shower, Built-Ins, Carpet, Ceiling Fan(s), Crown Moldings, Kitchen - Gourmet, Upgraded Countertops, Walk-in Closet(s), Wood Floors
- Amenities
- Bar/Lounge, Club House, Common Grounds, Dining Rooms, Gated Community, Golf Course Membership Available, Jog/Walk Path, Meeting Room, Pool - Indoor, Pool - Outdoor, Dog Park, Fitness Center, Golf Course, Pickleball Courts, Putting Green, Tennis Courts
- School District
- Prince William County Public Schools
- Fireplaces
- 1
- Fireplace Description
- Gas/Propane, Mantel(s)
- Flooring
- Carpet, Ceramic Tile, Hardwood, Luxury Vinyl Plank
- Garage
- Yes
- Garage Spaces
- 2
- Exterior Features
- Sidewalks, Street Lights, Lawn Sprinkler
- Community Amenities
- Bar/Lounge, Club House, Common Grounds, Dining Rooms, Gated Community, Golf Course Membership Available, Jog/Walk Path, Meeting Room, Pool - Indoor, Pool - Outdoor, Dog Park, Fitness Center, Golf Course, Pickleball Courts, Putting Green, Tennis Courts
- Heating
- Forced Air
- Heating Fuel
- Natural Gas
- Cooling
- Central A/C
- Roof
- Architectural Shingle
- Water
- Public
- Sewer
- Public Sewer
- Room Level
- Foyer: Main, Living Room: Main, Kitchen: Main, Office: Main, Primary Bedroom: Main, Primary Bathroom: Main, Bedroom 2: Main, Bathroom 2: Main, Laundry: Main, Bedroom 3: Lower 1, Bathroom 3: Lower 1, Recreation Room: Lower 1, Exercise Room: Lower 1, Storage Room: Lower 1, Breakfast Room: Main, Dining Room: Main
- Basement
- Yes
Mortgage Calculator
Listing courtesy of Keller Williams Realty. Contact: (703) 679-1700