9571 Basilwood Drive, Manassas, VA 20110
- $3,150
- 3
- BD
- 2
- BA
- 1,394
- SqFt




- Sold Price
- $3,150
- List Price
- $3,150
- Closing Date
- Jul 27, 2025
- Days on Market
- 4
- Status
- CLOSED
- MLS#
- VAPW2100232
- Bedrooms
- 3
- Bathrooms
- 2
- Full Baths
- 2
- Living Area
- 1,394
- Lot Size (Acres)
- 0.28
- Style
- Ranch/Rambler
- Year Built
- 1996
- County
- Prince William
- School District
- Prince William County Public Schools
Property Description
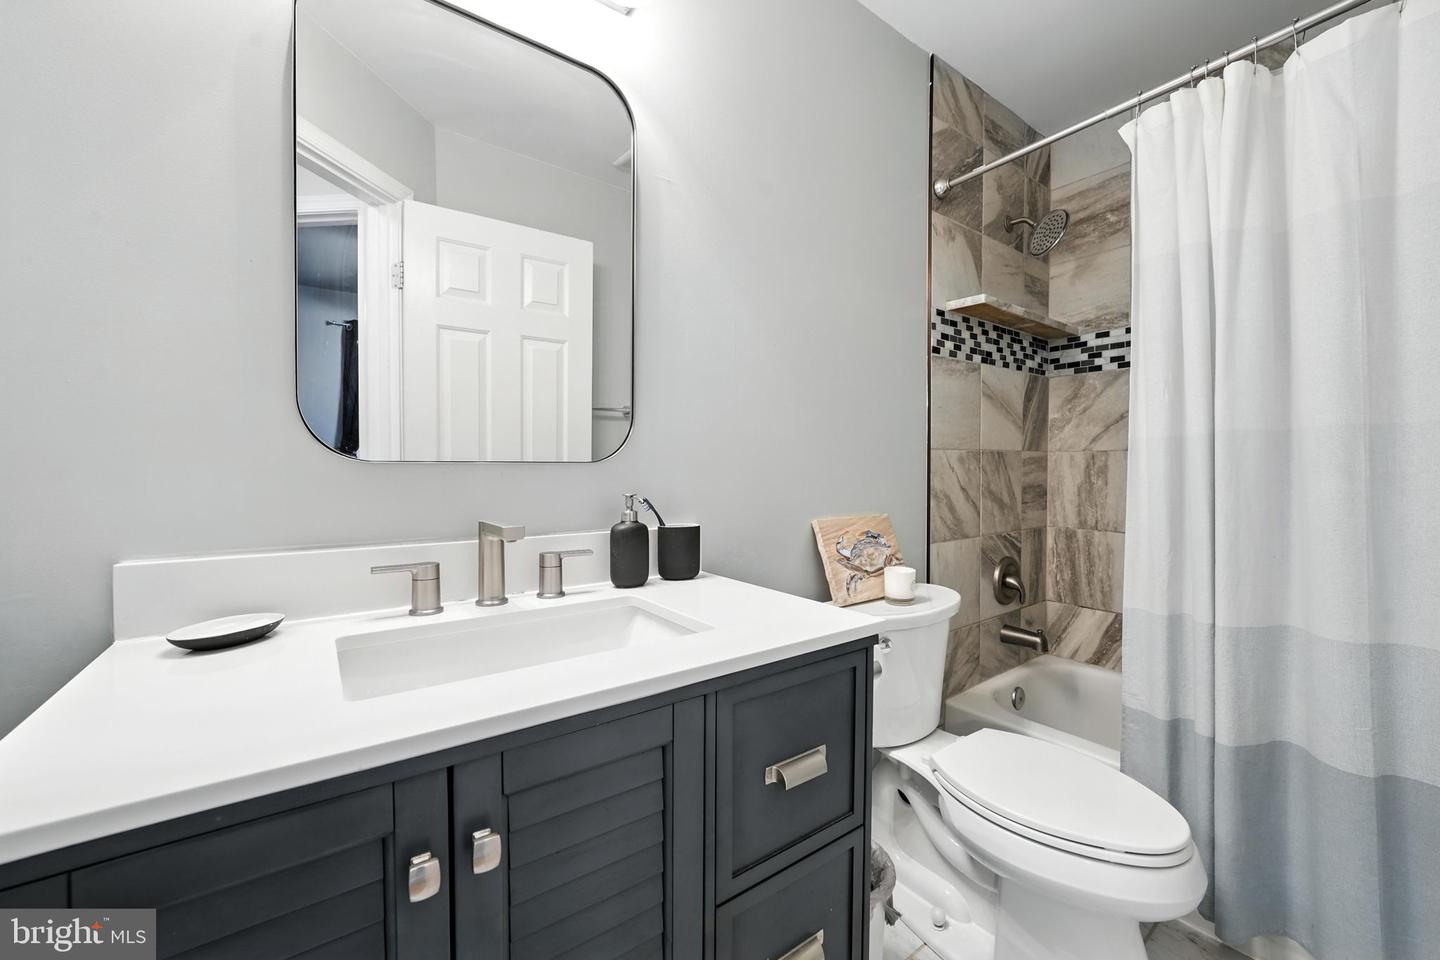
Beautifully Updated 3-Bedroom Home with Modern Features Welcome to 9571 Basilwood Dr—a well-maintained 3-bedroom, 2-full-bath home located just minutes from Old Town Manassas, commuter routes, shopping, and the VRE station. From 2021 to 2025, this home has been thoughtfully renovated with a series of stylish and functional upgrades. Step inside to discover new hardwood flooring throughout the main level and elegant tile flooring in the kitchen and bathrooms. The heart of the home is the fully renovated kitchen, featuring sleek, updated cabinetry, gleaming marble countertops, and a complete suite of stainless steel appliances—a modern space that’s as beautiful as it is efficient. Both full bathrooms have been tastefully updated with new tile, vanities, and toilets. The home has been freshly painted throughout, offering a bright and cohesive interior ready for move-in. The unfinished basement provides a generous footprint for storage, a game room or a home gym. Outdoors, enjoy the freshly painted deck, ideal for relaxing or entertaining. A rare find in a desirable location with major improvements. This home offers a rare combination of thoughtful updates, indoor and outdoor space. Gym equipment and Gym Pads does NOT convey with the lease. Pets case by case
/u.realgeeks.media/myvahome/MVH_logo_25_percent_rectangle_4-2024.jpg)
Additional Information
- Subdivision
- Johnson Estates
- HOA Frequency
- Monthly
- Interior Features
- Dining Area, Entry Level Bedroom, Floor Plan - Traditional, Primary Bath(s), Window Treatments, Wood Floors
- Amenities
- Basketball Courts, Common Grounds, Community Center, Other, Pool - Outdoor, Tennis Courts, Tot Lots/Playground
- School District
- Prince William County Public Schools
- Elementary School
- Bennett
- Middle School
- Parkside
- High School
- Brentsville District
- Fireplaces
- 1
- Fireplace Description
- Fireplace - Glass Doors, Gas/Propane
- Flooring
- Ceramic Tile, Carpet, Hardwood, Wood
- Garage
- Yes
- Garage Spaces
- 2
- Exterior Features
- Sidewalks
- Community Amenities
- Basketball Courts, Common Grounds, Community Center, Other, Pool - Outdoor, Tennis Courts, Tot Lots/Playground
- Heating
- 90% Forced Air
- Heating Fuel
- Natural Gas
- Cooling
- Central A/C
- Utilities
- Cable TV Available
- Water
- Public
- Sewer
- Public Sewer
- Basement
- Yes
Mortgage Calculator
Listing courtesy of MYVAHOME.COM LLC. Contact:
Selling Office: .