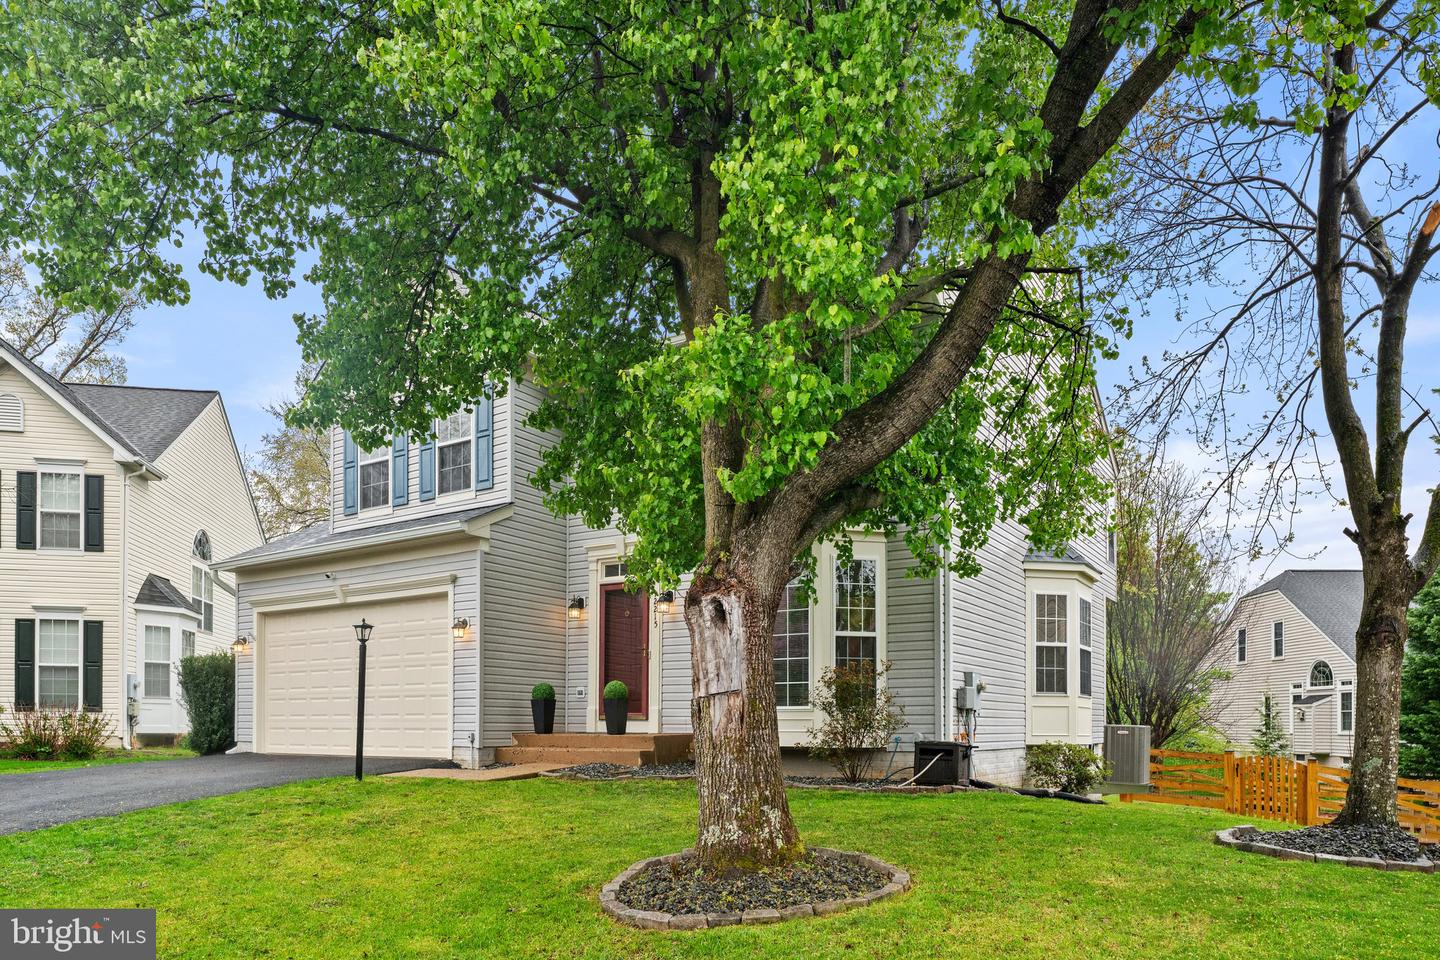
12215 Murdo Court, Bristow, VA 20136
- $800,000
- 4
- BD
- 3
- BA
- 2,517
- SqFt




- Sold Price
- $800,000
- List Price
- $769,900
- Closing Date
- May 09, 2025
- Days on Market
- 3
- Status
- CLOSED
- MLS#
- VAPW2091144
- Bedrooms
- 4
- Bathrooms
- 3
- Full Baths
- 2
- Half Baths
- 1
- Living Area
- 2,517
- Lot Size (Acres)
- 0.22
- Style
- Colonial
- Year Built
- 1999
- County
- Prince William
- School District
- Prince William County Public Schools
Property Description
*** WELCOME TO BEAUTIFUL VILLAGES OF SAYBROOKE * BEAUTIFUL AND WELL-MAINTAINED HOME WITH GORGEOUS AND PRIVATE FENCED BACKYARD * * RECENT UPDATES: NEW AC, FENCE, CARPET, CEILING FANS (2023) * NEW GARAGE DOOR, LUXURY LVP (2022) * UPDATED BATHROOMS, REPAVED DRIVEWAY (2021) * NEW TREX DECK WITH LIGHTS, NEW ROOF AND 6 INCH GUTTERS (2020) * NEW FURNACE, KITCHEN REMODELED (2018) * UNFINISHED WALK-UP BASEMENT WITH ROUGH-IN FOR FULL BATH AND PRE-WIRED ELECTRICAL OUTLETS * VIVINT SECURITY SYSTEM * SMART THERMOSTAT * * LARGE LEVEL BACKYARD WITH SPLIT-RAIL FENCE, MATURE TREES AND PLAY AREA * * ENJOY ALL OF VILLAGES AT SAYBROOKES FABOULOUS AMENITIES AND CLUB-HOUSE * * COMMUTERS DREAM WITH EASY ACCESS TO I-66 AND THE VIRGINIA RAILWAY EXPRESS (VRE) * PARKS * SHOPPING AND RESTAURANTS MINUTES AWAY * SOUGHT AFTER SCHOOL DISTRICT *
/u.realgeeks.media/myvahome/MVH_logo_25_percent_rectangle_4-2024.jpg)
Additional Information
- Subdivision
- Villages At Saybrooke
- Taxes
- $5841
- HOA Fee
- $104
- HOA Frequency
- Monthly
- Interior Features
- Crown Moldings, Kitchen - Eat-In, Kitchen - Table Space, Primary Bath(s), Bathroom - Soaking Tub, Bathroom - Walk-In Shower, Bathroom - Tub Shower, Breakfast Area, Carpet, Ceiling Fan(s), Family Room Off Kitchen, Floor Plan - Traditional, Formal/Separate Dining Room, Kitchen - Gourmet, Pantry, Recessed Lighting, Upgraded Countertops, Walk-in Closet(s), Window Treatments, Other
- Amenities
- Basketball Courts, Bike Trail, Jog/Walk Path, Pool - Outdoor, Picnic Area, Swimming Pool, Tennis Courts, Tot Lots/Playground, Volleyball Courts, Party Room
- School District
- Prince William County Public Schools
- Elementary School
- Cedar Point
- Middle School
- Marsteller
- High School
- Patriot
- Fireplaces
- 1
- Fireplace Description
- Gas/Propane, Mantel(s)
- Flooring
- Carpet, Ceramic Tile, Luxury Vinyl Plank, Rough-In
- Garage
- Yes
- Garage Spaces
- 2
- Exterior Features
- Bump-outs, Extensive Hardscape, Exterior Lighting, Play Area
- Community Amenities
- Basketball Courts, Bike Trail, Jog/Walk Path, Pool - Outdoor, Picnic Area, Swimming Pool, Tennis Courts, Tot Lots/Playground, Volleyball Courts, Party Room
- View
- Garden/Lawn, Trees/Woods, Street, Scenic Vista
- Heating
- Forced Air, Programmable Thermostat, Central
- Heating Fuel
- Natural Gas
- Cooling
- Ceiling Fan(s), Central A/C, Programmable Thermostat
- Roof
- Shingle, Composite
- Water
- Public
- Sewer
- Public Sewer
- Basement
- Yes
Mortgage Calculator
Listing courtesy of Berkshire Hathaway HomeServices PenFed Realty. Contact:
Selling Office: .