116 Forrest Street, Manassas Park, VA 20111
- $387,800
- 3
- BD
- 1
- BA
- 1,277
- SqFt







- Sold Price
- $387,800
- List Price
- $387,800
- Closing Date
- Nov 24, 2023
- Days on Market
- 7
- Status
- CLOSED
- MLS#
- VAMP2001840
- Bedrooms
- 3
- Bathrooms
- 1
- Full Baths
- 1
- Living Area
- 1,277
- Lot Size (Acres)
- 0.21
- Style
- Cape Cod
- Year Built
- 1955
- County
- Manassas Park City
- School District
- Manassas Park City Public Schools
Property Description
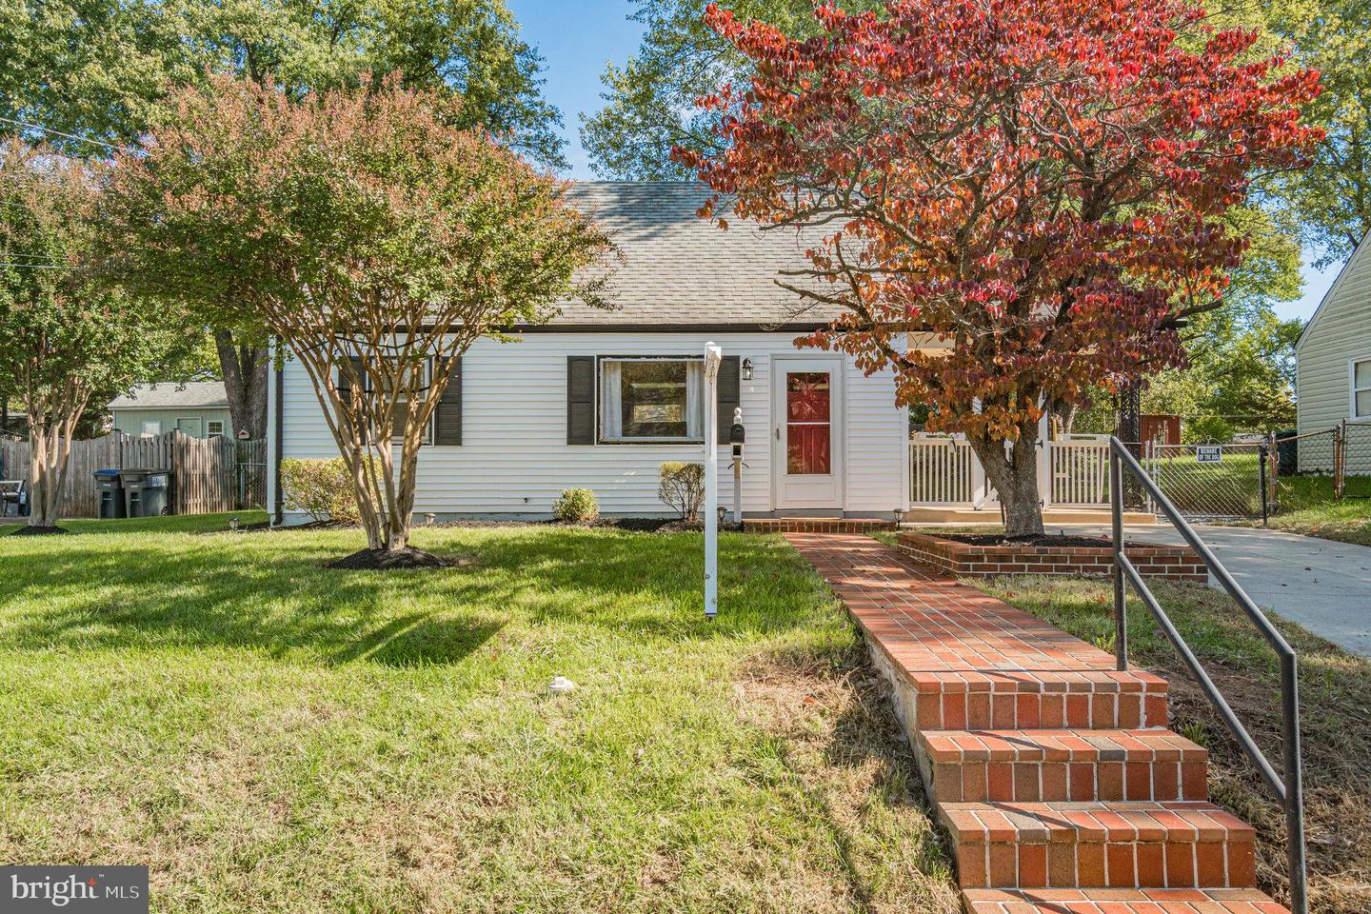
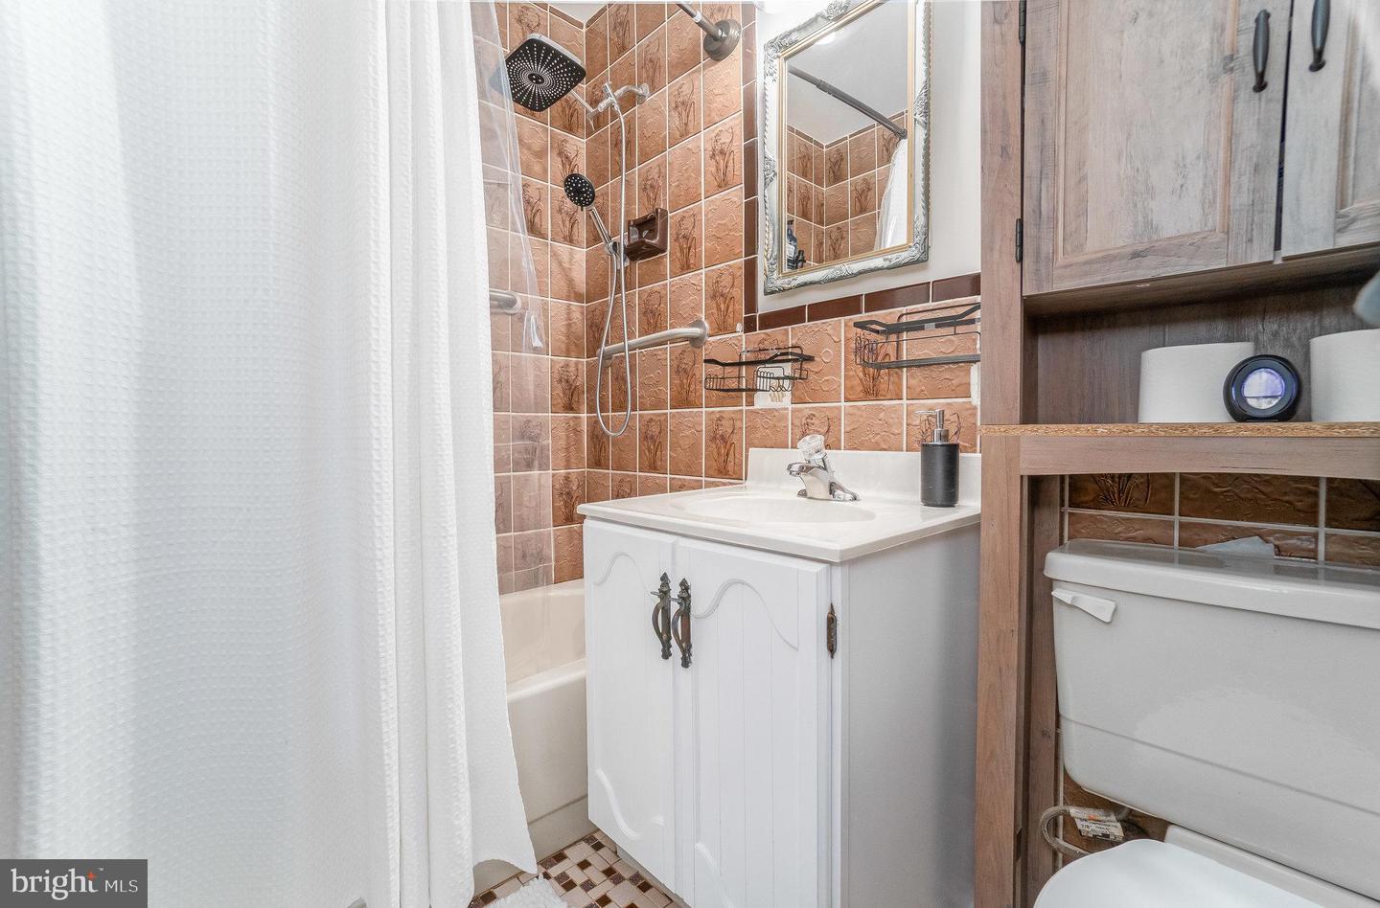
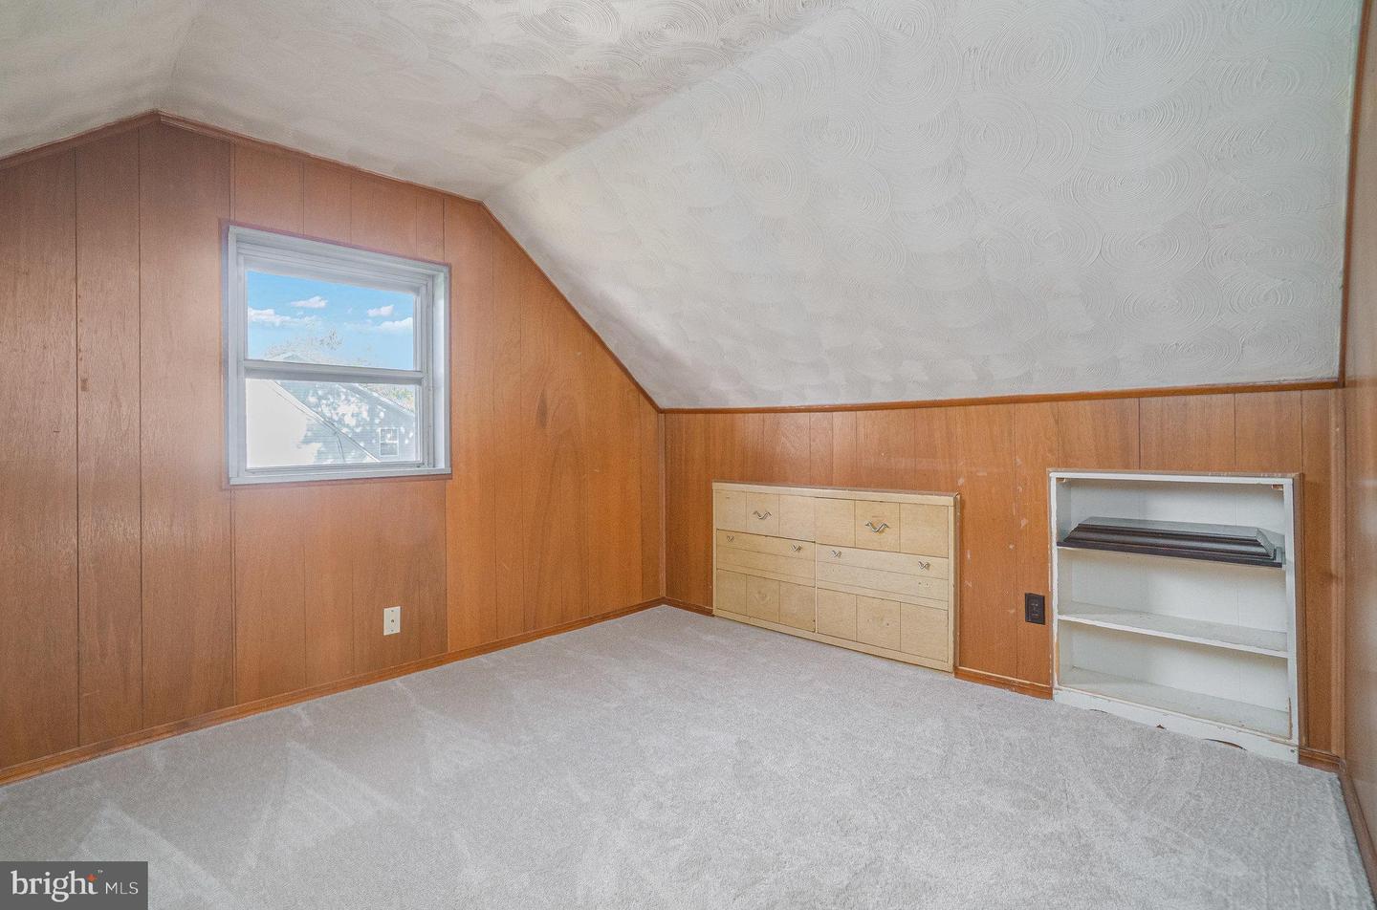
Charming 2-Story Single-Family Residence with Detached Garage/Shop, 3 Bedrooms, 1 Full Bath, Spacious Open Living Area with Gas Fireplace, Dining Room, Utility Room, Modern Kitchen with Brand-New Stainless-Steel Appliances, Attached Carport, Gated with a Cozy Garden. The Main Level boasts 2 Bedrooms, 1 Full Bath, Large Living Room with a Gas Fireplace, a Generous size Dining Room, a Convenient Utility Room with Washer and Dryer, and Freshly Updated Flooring throughout the primary living space. On the Upper Level, you'll find a Large 3rd Bedroom. Exterior Features: Recently Landscaped, Exterior Power Wash, Carport suitable for patio use, Separate Garage/Shop, Garden Area, New Lighting, Concrete Driveway, Vinyl Siding, and updated Asphalt Roof Shingles. Interior Features: Luxury Vinyl Tile (LVT) Flooring, Bathroom Tiles, Vinyl Flooring in the Kitchen and Living Room, and Carpet Flooring in 2 Bedrooms. Updates from 2010 to 2022: New Vinyl Siding and Asphalt Roof Shingles, Vinyl Flooring in the Dining Room and 1 Bedroom. 2023 Renovations: New Carpet in 2 Bedrooms, New Vinyl Flooring in the Kitchen and Living Room, Brand-New Stainless-Steel Appliances including a Microwave, Gas Stove, and Refrigerator. New Kitchen Sink, Faucet, and countertop. Updated Lighting throughout the Interior and Exterior. Fresh Paint in the Kitchen, Bathroom, Living Room, and exterior doors. Professionally exterior Power Washing and Interior Cleaning.
/u.realgeeks.media/myvahome/MVH_logo_25_percent_rectangle_4-2024.jpg)
Additional Information
- Subdivision
- Manassas Park
- Taxes
- $5312
- Interior Features
- Ceiling Fan(s), Family Room Off Kitchen, Floor Plan - Traditional
- School District
- Manassas Park City Public Schools
- Fireplaces
- 1
- Fireplace Description
- Gas/Propane, Mantel(s)
- Flooring
- Luxury Vinyl Plank, Vinyl, Carpet, Ceramic Tile
- Heating
- Central, Wall Unit, Other
- Heating Fuel
- Electric
- Cooling
- Central A/C, Ceiling Fan(s)
- Roof
- Asphalt
- Water
- Public
- Sewer
- Public Sewer
Mortgage Calculator
Listing courtesy of RE/MAX Home Realty. Contact:
Selling Office: .