8601 Dutchman Court, Manassas, VA 20110
- $690,000
- 4
- BD
- 3
- BA
- 3,042
- SqFt




- Sold Price
- $690,000
- List Price
- $689,900
- Closing Date
- Oct 24, 2025
- Days on Market
- 8
- Status
- CLOSED
- MLS#
- VAMN2009366
- Bedrooms
- 4
- Bathrooms
- 3
- Full Baths
- 2
- Half Baths
- 1
- Living Area
- 3,042
- Lot Size (Acres)
- 0.23
- Style
- Colonial
- Year Built
- 2001
- County
- Manassas City
- School District
- Manassas City Public Schools
Property Description
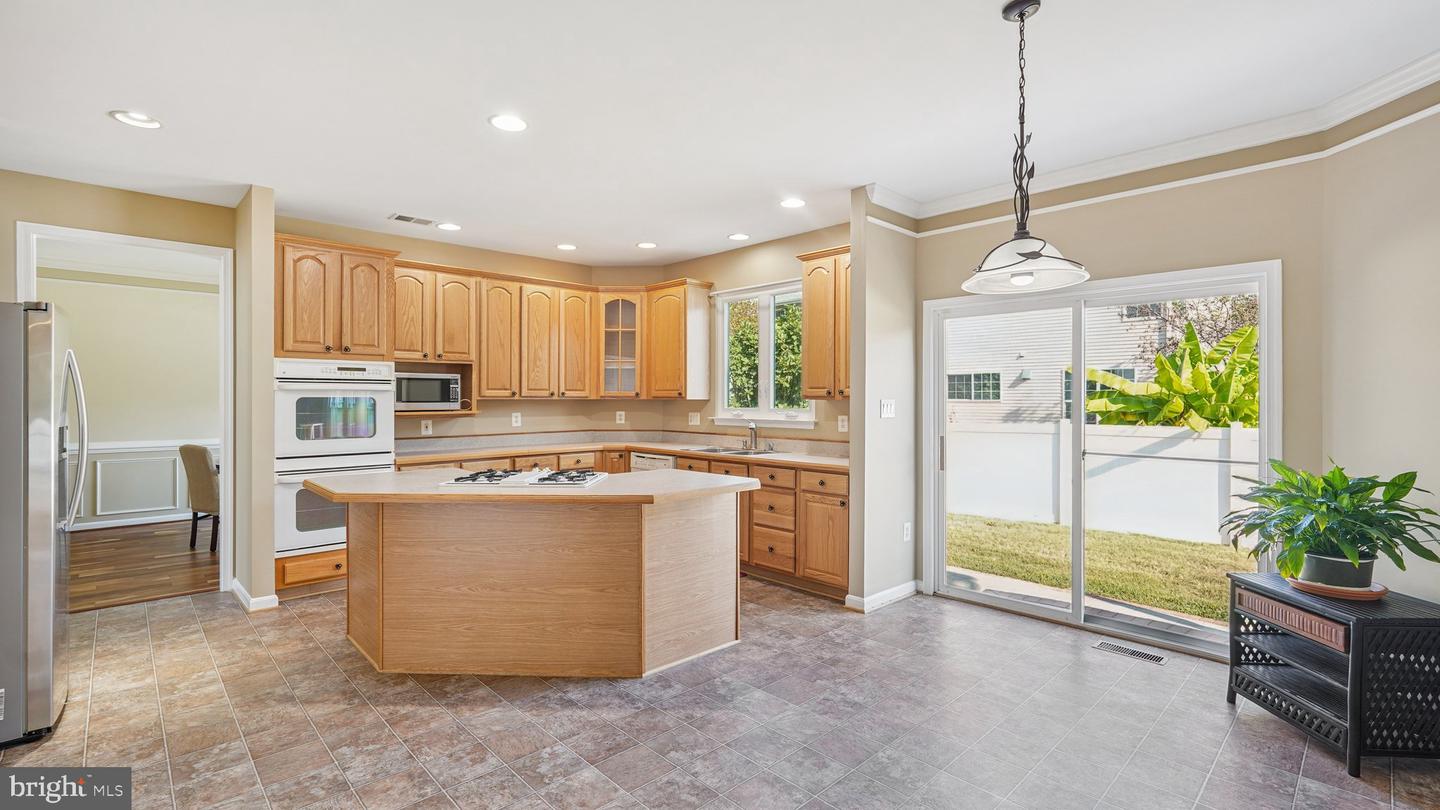
Awesome City of Manassas location with easy walk to shopping centers and school. This 4-bedroom 2.5 bath home has three levels and the walk-up basement offers you the opportunity to flex your designer dreams. You'll feel welcome the moment you enter the two-story foyer with a double-sided staircase. Lots of natural sunlight fill this cheerful home , giving it a warm feel. Enjoying a meal with friends and family is easy in the open-style kitchen with a large island. The kitchen includes a breakfast area, access to the fenced rear yard and patio. A stone gas fireplace adds to the warmth and simplicity of the family room. When it's time to relax, head to the enormous owner's suite with tray ceiling, a big walk-in closet, a sitting room, and a private bathroom. The updated owner's bathroom features two separate vanities, a walk-in shower and a private toilet. Convenient upper-level laundry to make those chores easier. Many new updates to this home, including 2022 HVAC, 2016 Roof Shingles, and many more. Ask for the complete list. Contact us ASAP for a private appointment to see 8601 Dutchman Ct Manassas VA 20110.
/u.realgeeks.media/myvahome/MVH_logo_25_percent_rectangle_4-2024.jpg)
Additional Information
- Subdivision
- Young Estate
- Taxes
- $9201
- Interior Features
- Air Filter System, Bathroom - Tub Shower, Bathroom - Walk-In Shower, Breakfast Area, Carpet, Ceiling Fan(s), Combination Kitchen/Living, Chair Railings, Crown Moldings, Dining Area, Double/Dual Staircase, Family Room Off Kitchen, Floor Plan - Traditional, Formal/Separate Dining Room, Kitchen - Island, Kitchen - Table Space, Pantry, Primary Bath(s), Recessed Lighting, Walk-in Closet(s), Wood Floors
- School District
- Manassas City Public Schools
- Fireplaces
- 1
- Fireplace Description
- Stone
- Flooring
- Wood, Carpet, Ceramic Tile
- Garage
- Yes
- Garage Spaces
- 2
- Exterior Features
- Exterior Lighting, Flood Lights, Gutter System
- Heating
- Forced Air
- Heating Fuel
- Natural Gas
- Cooling
- Central A/C, Ceiling Fan(s)
- Roof
- Architectural Shingle
- Water
- Public
- Sewer
- Public Sewer
- Basement
- Yes
Mortgage Calculator
Listing courtesy of MYVAHOME.COM LLC. Contact:
Selling Office: .