9500 Barnes Loop, Manassas, VA 20110
- $3,750
- 3
- BD
- 4
- BA
- 3,504
- SqFt




- Sold Price
- $3,750
- List Price
- $3,750
- Closing Date
- Jun 01, 2025
- Days on Market
- 58
- Status
- CLOSED
- MLS#
- VAMN2007838
- Bedrooms
- 3
- Bathrooms
- 4
- Full Baths
- 3
- Half Baths
- 1
- Living Area
- 3,504
- Lot Size (Acres)
- 0.05
- Style
- Colonial
- Year Built
- 2022
- County
- Manassas City
- School District
- Manassas City Public Schools
Property Description
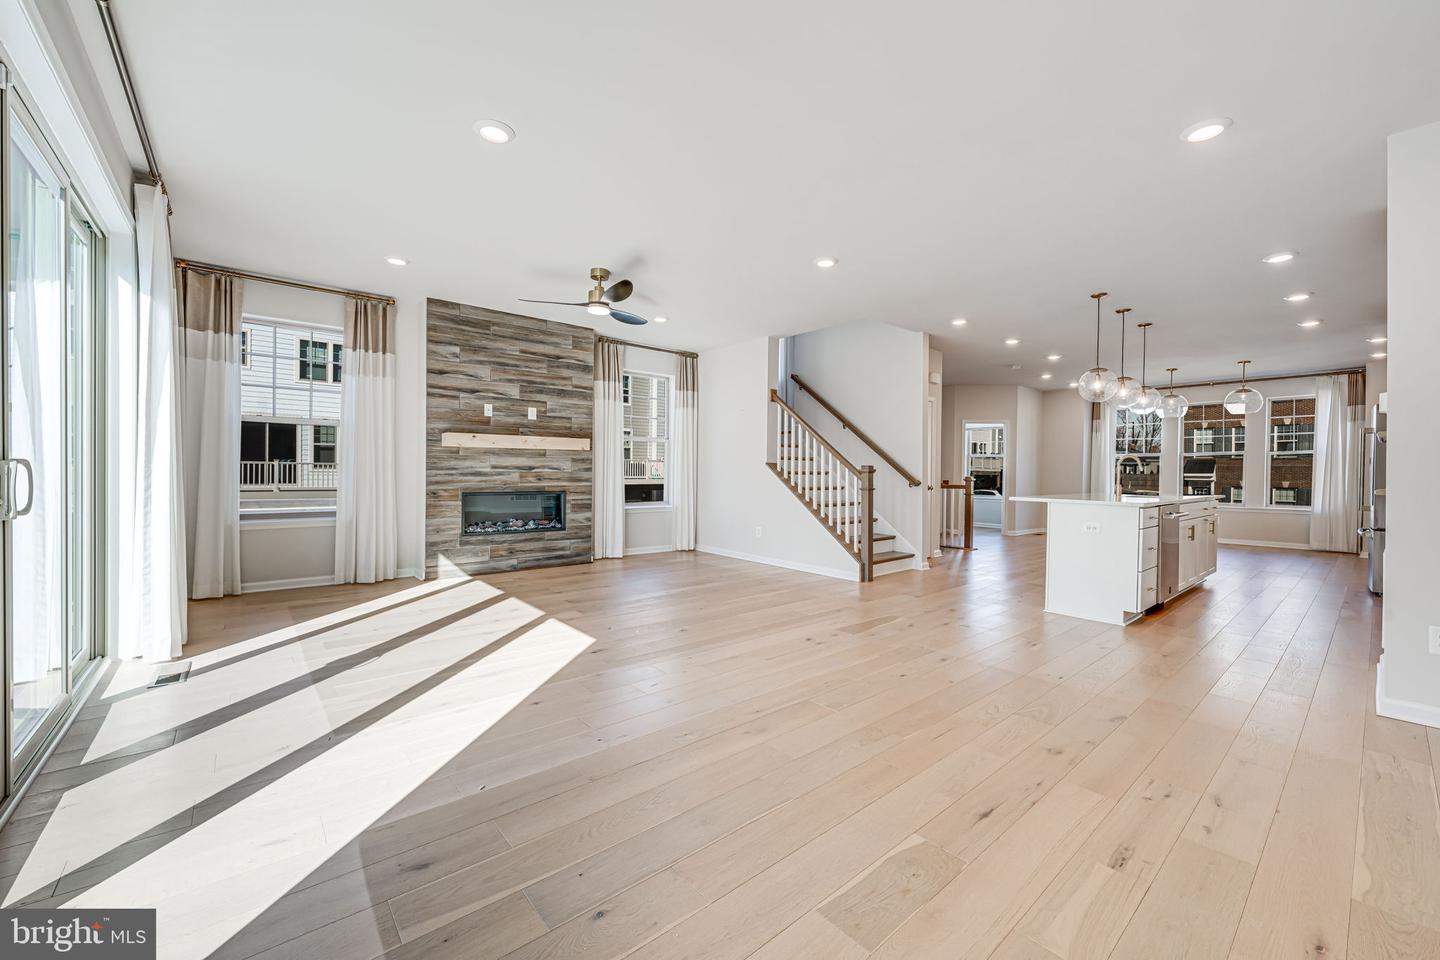
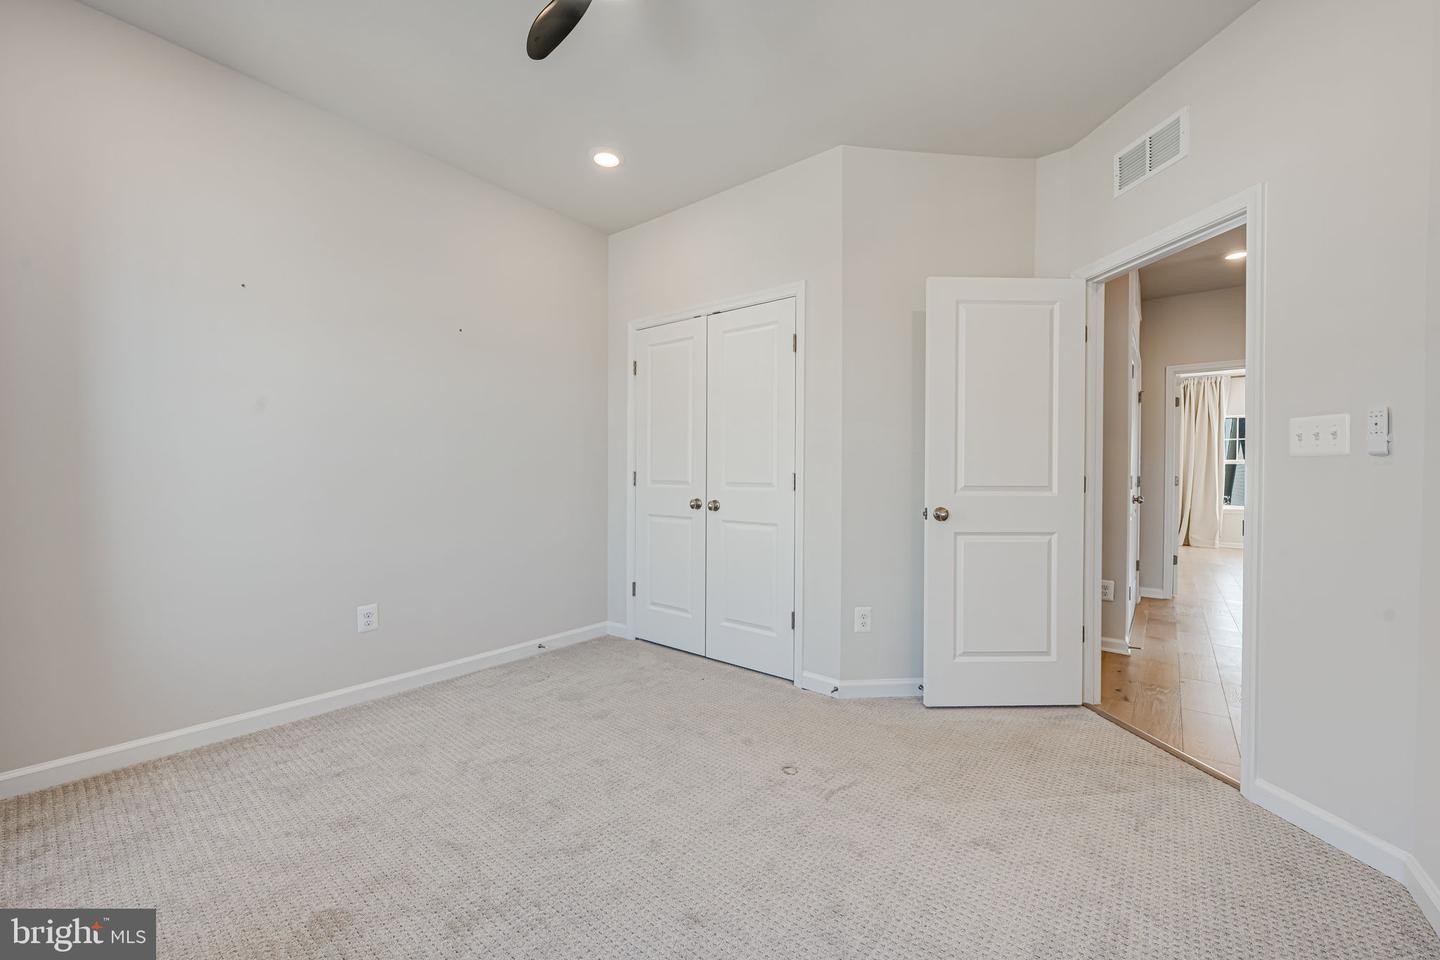
3 bedrooms, 3.5 bathrooms, a cozy family room, and a spacious two-car garage. The expansive open-concept design features a large dining area seamlessly connected to the kitchen and living room, complete with a charming fireplace. The luxurious master suite boasts a generous walk-in closet and an en-suite bathroom with a walk-in shower. The upper-level loft offers its own private balcony, while ample storage throughout ensures effortless organization. Experience unparalleled luxury in this brand-new, never-lived-in corner model townhome, ideally nestled in the heart of Historic Old Town Manassas! This exquisite four-level residence offers an exceptional blend of elegance and modern convenience, featuring three generously sized bedrooms, 3.5 beautifully appointed bathrooms, and a sophisticated open-concept design that effortlessly balances style and functionality. Step into a sun-drenched living space adorned with high-end finishes, and designer details that create a bright and airy ambiance. The formal dining area, inviting family room, and versatile loft provide ample space for both relaxation and entertaining. Multiple outdoor retreats—including a private deck and balcony—offer the perfect setting for morning coffee or evening unwinding. Enjoy the ease of a spacious two-car garage and an unbeatable location just steps from the VRE, boutique shopping, award-winning dining, and a vibrant calendar of year-round events. Be the very first to call this extraordinary residence home. No smoking, no pets.
/u.realgeeks.media/myvahome/MVH_logo_25_percent_rectangle_4-2024.jpg)
Additional Information
- Subdivision
- Jefferson Square
- HOA Frequency
- Monthly
- Interior Features
- Carpet, Dining Area, Floor Plan - Open, Kitchen - Gourmet, Kitchen - Island, Primary Bath(s), Pantry, Recessed Lighting, Bathroom - Soaking Tub, Bathroom - Stall Shower, Bathroom - Tub Shower, Upgraded Countertops, Wet/Dry Bar, Wood Floors
- Amenities
- Common Grounds, Tot Lots/Playground, Jog/Walk Path
- School District
- Manassas City Public Schools
- Elementary School
- Dean
- Middle School
- Metz
- High School
- Osbourn
- Fireplaces
- 1
- Flooring
- Carpet, Ceramic Tile, Hardwood
- Garage
- Yes
- Garage Spaces
- 2
- Exterior Features
- Exterior Lighting
- Community Amenities
- Common Grounds, Tot Lots/Playground, Jog/Walk Path
- Heating
- Forced Air
- Heating Fuel
- Natural Gas
- Cooling
- Central A/C
- Utilities
- Cable TV Available
- Water
- Public
- Sewer
- Public Sewer
Mortgage Calculator
Listing courtesy of RE/MAX Home Realty. Contact:
Selling Office: .