9327 Amaryllis Avenue, Manassas, VA 20110
- $685,000
- 4
- BD
- 4
- BA
- 2,580
- SqFt




- Sold Price
- $685,000
- List Price
- $680,000
- Closing Date
- May 30, 2024
- Days on Market
- 9
- Status
- CLOSED
- MLS#
- VAMN2006044
- Bedrooms
- 4
- Bathrooms
- 4
- Full Baths
- 3
- Half Baths
- 1
- Living Area
- 2,580
- Lot Size (Acres)
- 0.15
- Style
- Colonial
- Year Built
- 1993
- County
- Manassas City
- School District
- Manassas City Public Schools
Property Description
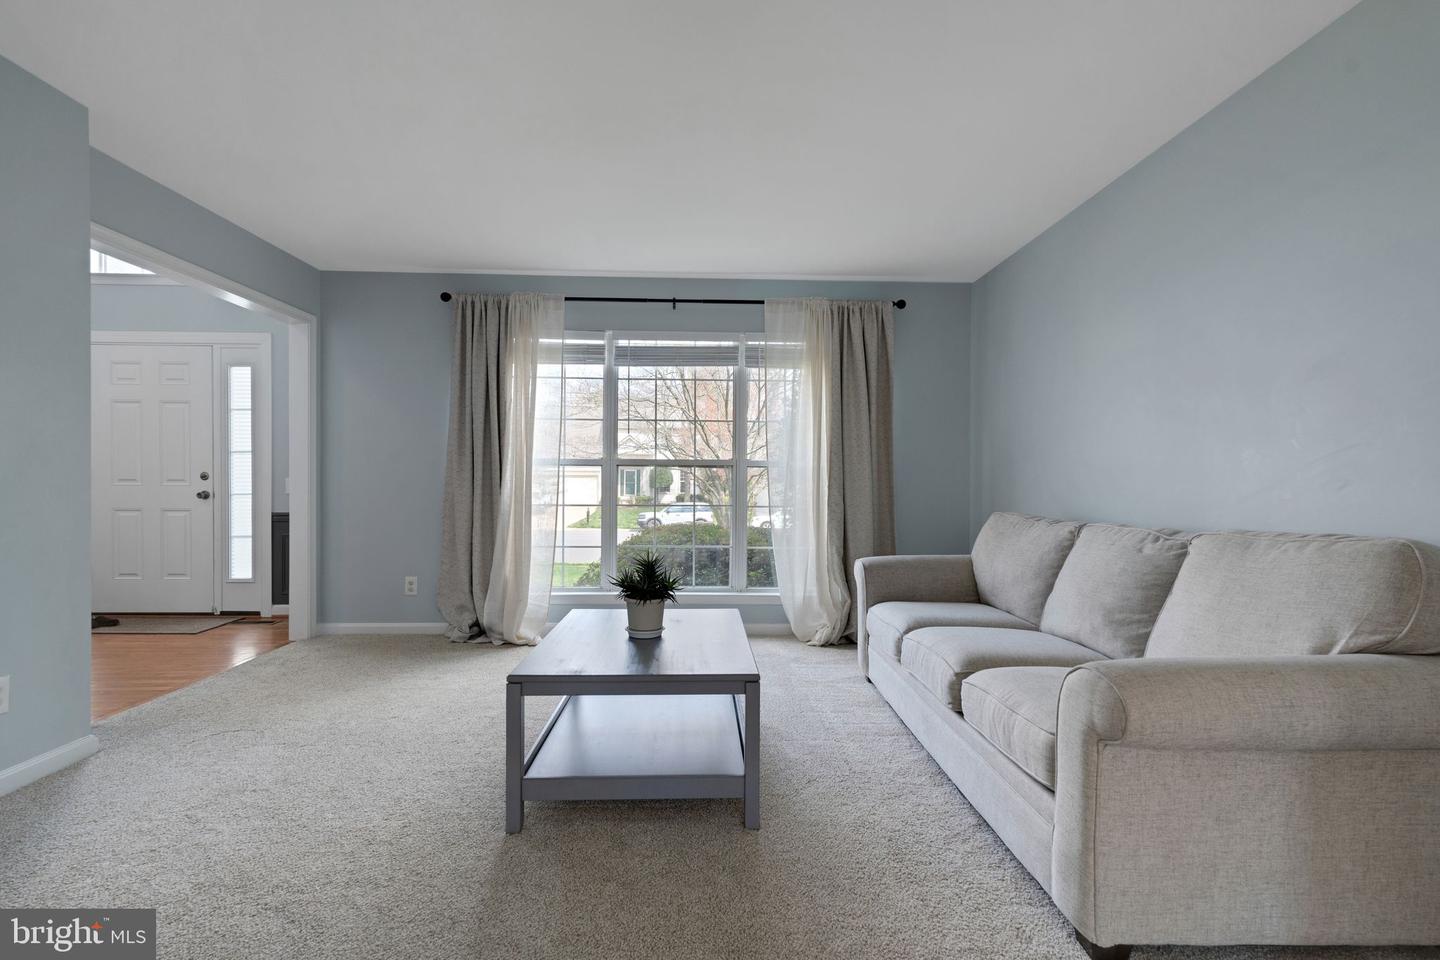
Beautiful 4 bedroom, 3.5 bath, open concept Danbury model home in the Historic Town of Manassas! Upon entering this home you are greeted by the light & bright, 2 story foyer with gleaming hardwood floors, Palladian window, updated chandelier, crown molding, chair rail, shadowbox wall detail and a coat closet **The 15x14 living room has floor to ceiling windows, is carpeted and opens to the dining room. The 18x11 Dining room has a beautiful bump out bay window, hardwood floors and opens to the kitchen** 18x12 Center island kitchen has a gas stove, range hood, French door refrigerator with in door ice & water, dish washer, double sink w/ disposal, nice size pantry, large window, table space & sliding glass door to rear deck! The connected 18x15 family room is carpeted, features a wood mantle, brick surround wood burning fireplace, Sliding glass door to rear deck**24x10 Deck provides outdoor living space for al fresco dining & enjoying the beautiful weather! Additional coat closet by the 2 car garage access. 2 Car garage (21x20) w/garage door opener, 2 remotes & additional refrigerator that is operational but conveys as-is**Up the carpeted stairs, there is crown molding, chair rail and shadowbox wall details - You step into wide upper level hallway**Primary Suite (16x16) features vaulted ceilings, carpet & ceiling fan w/light. The en suite primary bath (20x11) has a soaking tub, double sinks, ceramic tile surround shower, privacy commode, linen closet and large walk in closet with shelving! Bedroom 2 (12x12) is carpeted, double closet and has access to the hall full bath**Bedroom 3 (12x11) is carpeted and has a double closet**Bedroom 4 (13x11) is carpeted and has a double closet**Upper level laundry room (6x5) has washer & NEW gas dryer**Large hall linen closet**Lower level is fully finished! Rec room (21x11) for your entertaining needs is carpeted, recessed light & a built in bookshelf**Large office or 5th bedroom (not to code) is 18x11 is carpeted, houses sump pump, and has a closet. Lower level full bath has a vanity and a shower**Bonus storage closet**Utility room has a mud sink and room for additional storage**Radon system in place**Updates include Roof 2016, A/C Evaporator 2020, LL carpet, bathroom vanity & vinyl 2021 - Foyer hardwood refinished 2021 - New paint in living & dining rooms 2021 - Blinds, living & dining room & upstairs carpet 2022, Exterior trim vinyl wrapped 2022, New garage door opener & 2 remotes, attic insulation & gas dryer 2023** Located in the popular Wellington community which is rich in amenities (pool, clubhouse, tennis & basketball courts, tot lots & walking trails) and convenient to restaurants, shopping & schools. Close to Old Town Manassas, commuter routes I-66, Prince William County Parkway & the VRE**
/u.realgeeks.media/myvahome/MVH_logo_25_percent_rectangle_4-2024.jpg)
Additional Information
- Subdivision
- Wellington
- Taxes
- $7121
- HOA Fee
- $70
- HOA Frequency
- Monthly
- Interior Features
- Breakfast Area, Built-Ins, Carpet, Ceiling Fan(s), Chair Railings, Crown Moldings, Family Room Off Kitchen, Floor Plan - Open, Formal/Separate Dining Room, Kitchen - Country, Kitchen - Eat-In, Kitchen - Island, Kitchen - Table Space, Pantry, Primary Bath(s), Skylight(s), Bathroom - Soaking Tub, Bathroom - Stall Shower, Wainscotting, Walk-in Closet(s), Window Treatments, Wood Floors
- Amenities
- Basketball Courts, Club House, Common Grounds, Community Center, Jog/Walk Path, Pool - Outdoor, Tennis Courts, Tot Lots/Playground
- School District
- Manassas City Public Schools
- Elementary School
- Dean
- Middle School
- Mayfield
- High School
- Osbourn
- Fireplaces
- 1
- Fireplace Description
- Mantel(s), Wood
- Flooring
- Carpet, Ceramic Tile, Hardwood, Partially Carpeted, Vinyl
- Garage
- Yes
- Garage Spaces
- 2
- Exterior Features
- Sidewalks, Street Lights
- Community Amenities
- Basketball Courts, Club House, Common Grounds, Community Center, Jog/Walk Path, Pool - Outdoor, Tennis Courts, Tot Lots/Playground
- View
- Garden/Lawn, City
- Heating
- Forced Air
- Heating Fuel
- Natural Gas
- Cooling
- Central A/C, Ceiling Fan(s)
- Roof
- Architectural Shingle
- Water
- Public
- Sewer
- Public Sewer
- Basement
- Yes
Mortgage Calculator
Listing courtesy of Freedom Property Management and Sales. LLC. Contact:
Selling Office: .