20638 Piney Branch Way, Sterling, VA 20165
- $1,199,900
- 5
- BD
- 5
- BA
- 3,628
- SqFt







- List Price
- $1,199,900
- Price Change
- ▼ $40,000 1784770905
- Days on Market
- 49
- Status
- ACTIVE
- MLS#
- VALO2126878
- Bedrooms
- 5
- Bathrooms
- 5
- Full Baths
- 5
- Living Area
- 3,628
- Lot Size (Acres)
- 0.24
- Style
- Colonial
- Year Built
- 2002
- County
- Loudoun
- School District
- Loudoun County Public Schools
Property Description
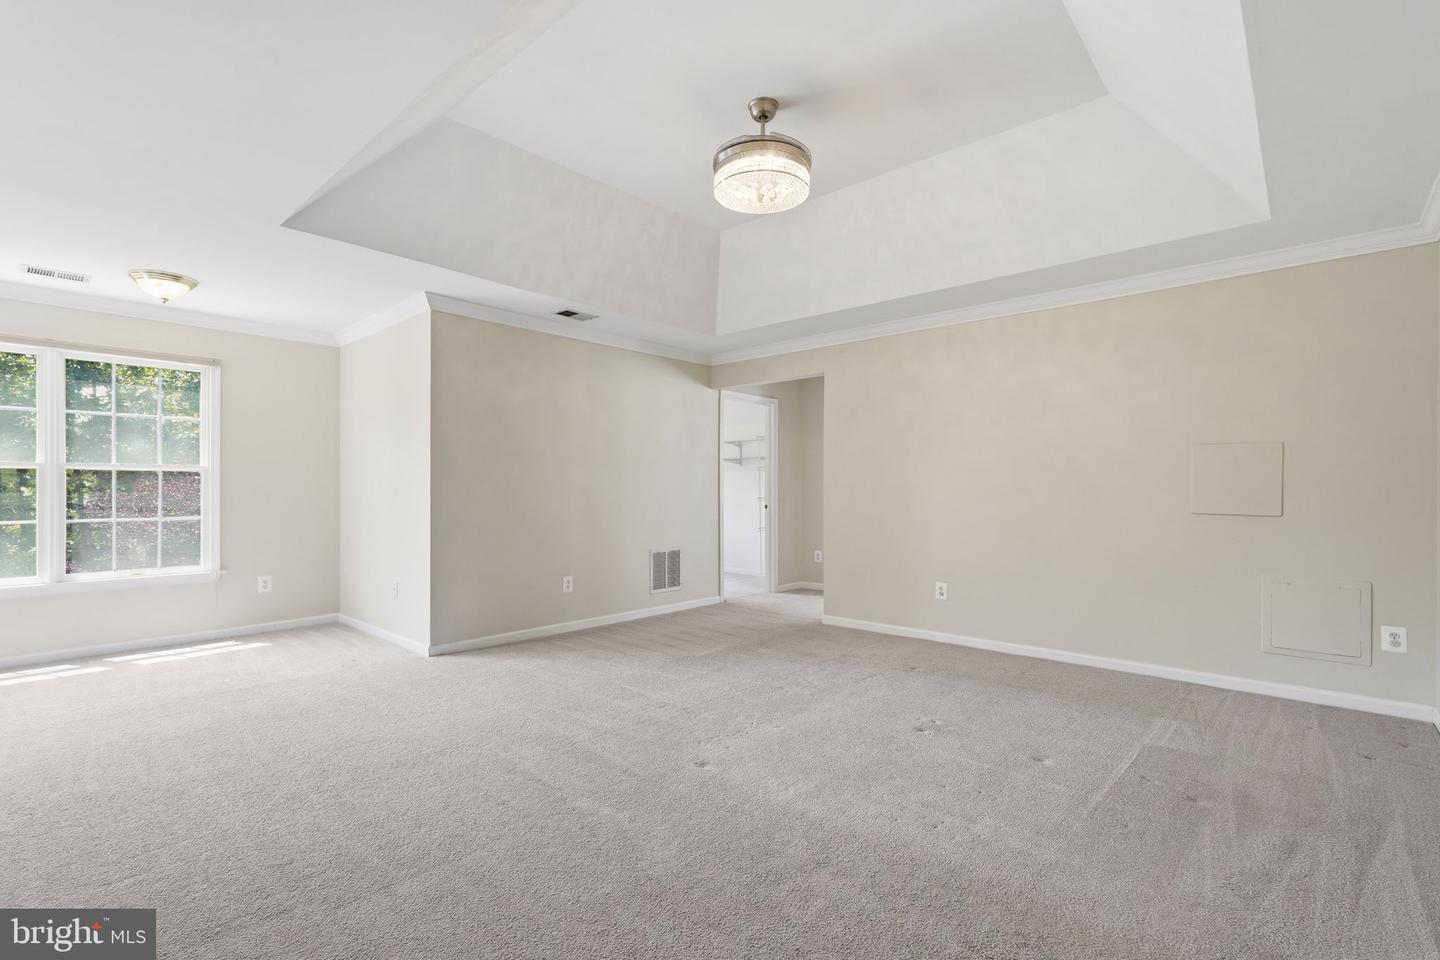
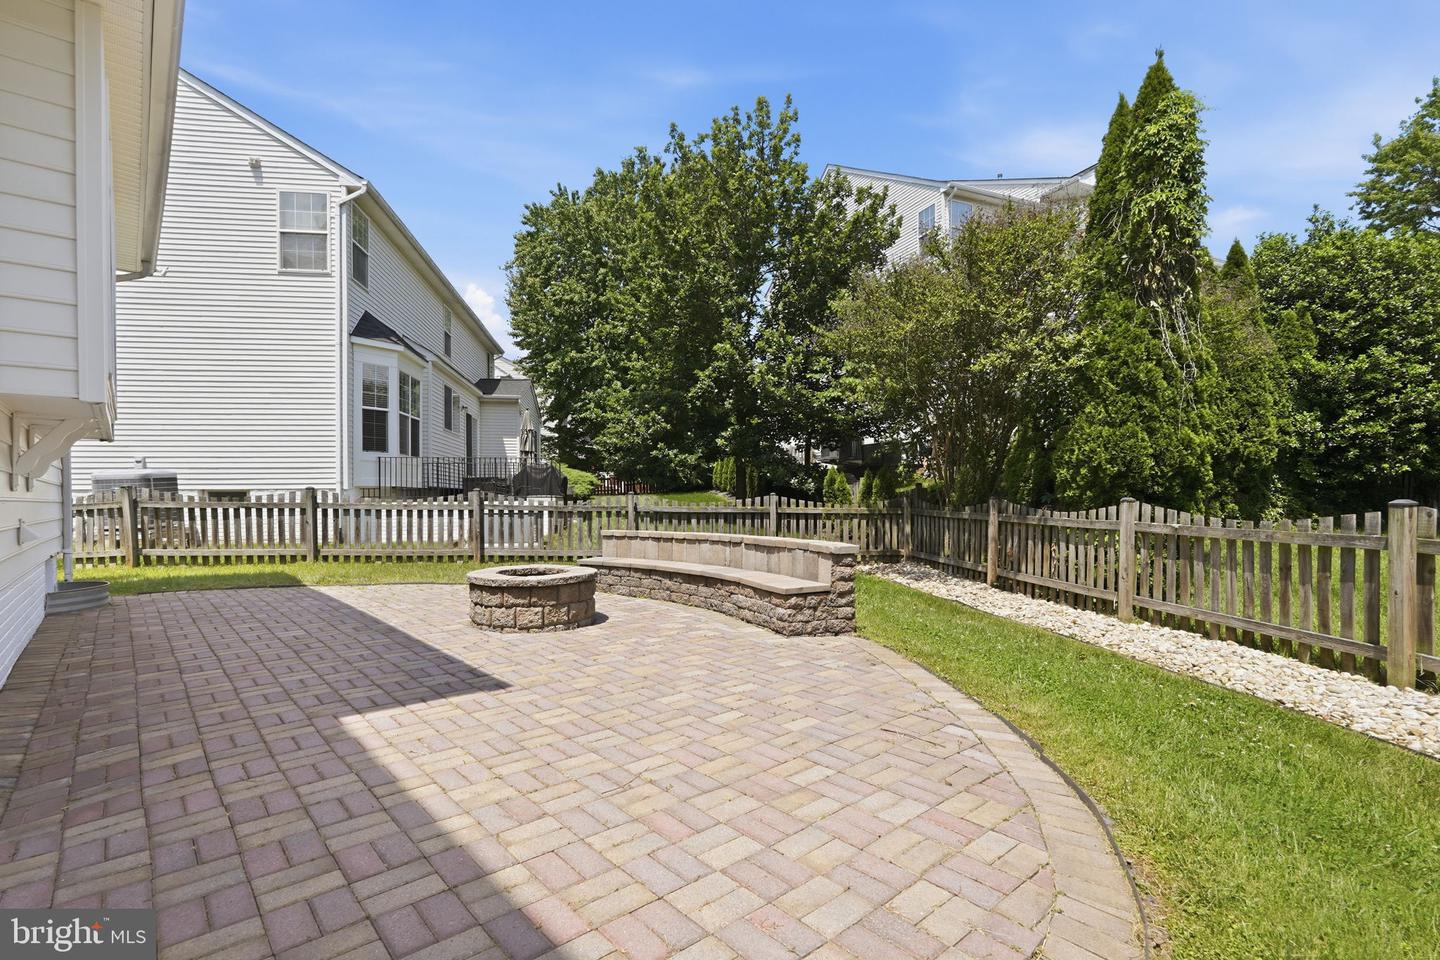
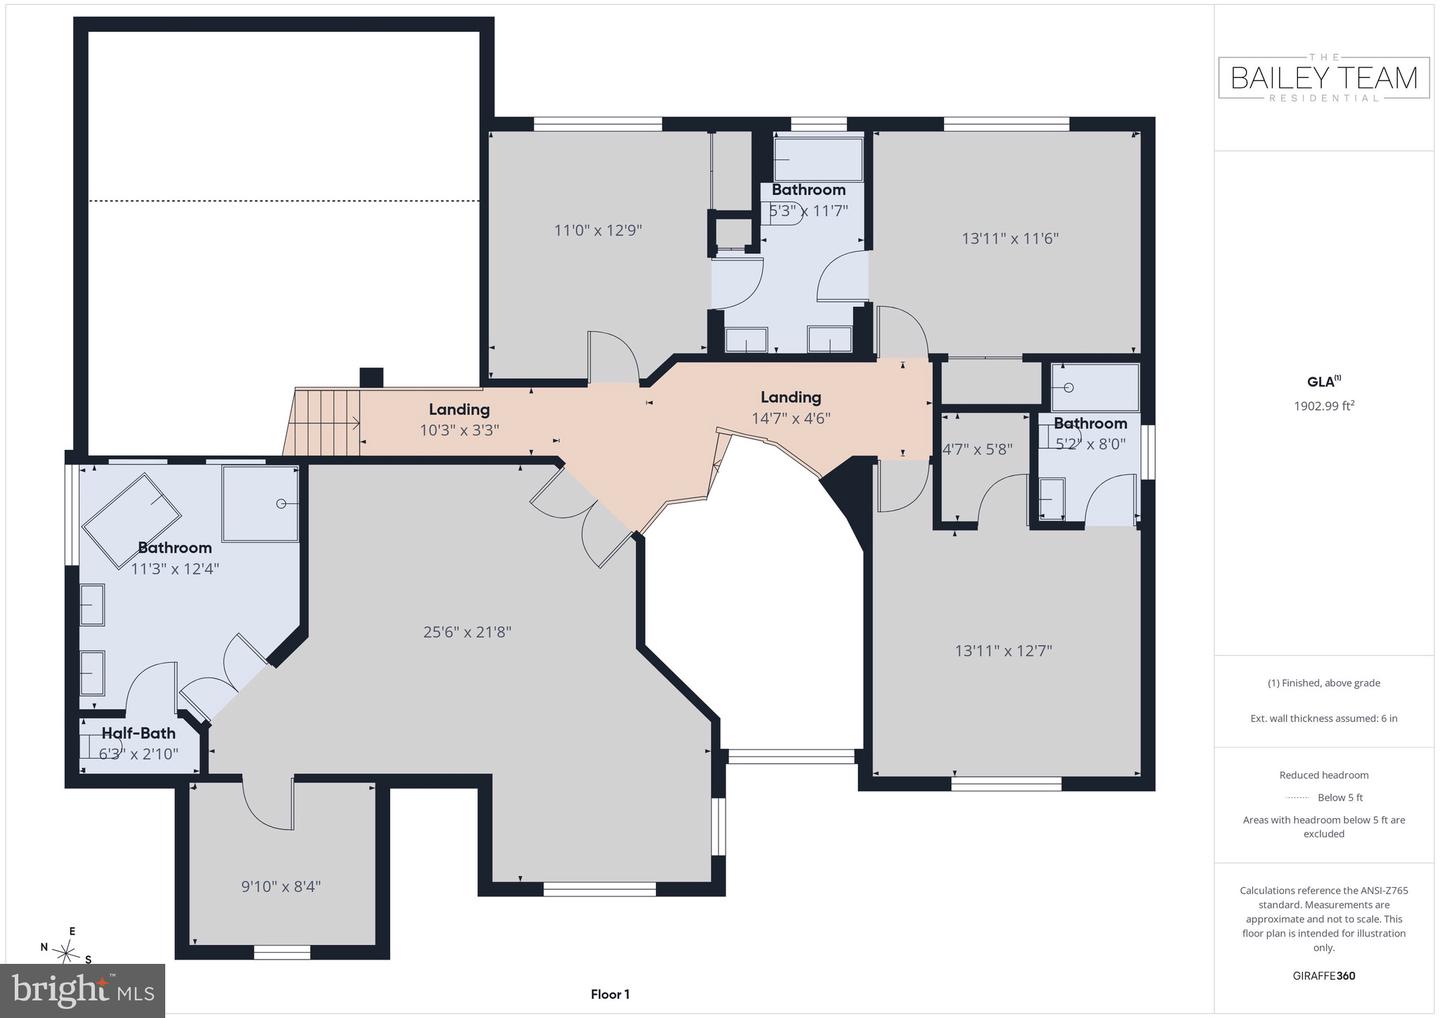
Welcome to 20638 Piney Branch Way, Sterling, Virginia!This stunning property offers 5,119 sq ft and features 5 spacious bedrooms and 5 luxurious bathrooms, providing ample space for everyone. The main level boasts a bedroom and full bath, perfect for guests or multi-generational living. The basement offers two potential rooms, a full bath, and is fully equipped with a second kitchen, washer, dryer, Second water heater, and private entrance/exit making it ideal for an in-law suit, separate living area or rental income potential. Situated on a huge corner lot, this home is perfect for outdoor living with a large stone patio in the rear, perfect for entertaining or relaxing. The fully fenced yard provides privacy and safety for children and pets. The side-load garage offers convenience and additional storage space. Inside, the home features two staircases for easy access to the upper levels. The recently updated kitchen on the main level is a chef’s dream with modern appliances and finishes. The primary bathroom has been fully renovated to provide a spa-like experience. Located in a highly desirable area of Sterling/20165, this home offers great proximity to shopping centers, restaurants, parks, and top-rated schools. Impeccably cared for and ideally located in the sought-after Potomac Falls community, Just seconds to Trump National Golf Club and the Potomac River. Easy access to major highways makes commuting a breeze. Don’t miss out on this exceptional opportunity. Schedule a tour today and make 20638 Piney Branch Way your new home!
/u.realgeeks.media/myvahome/MVH_logo_25_percent_rectangle_4-2024.jpg)
Additional Information
- Subdivision
- River Bank Woods
- Taxes
- $8817
- HOA Frequency
- Annually
- Interior Features
- 2nd Kitchen, Additional Stairway, Carpet, Chair Railings, Curved Staircase, Double/Dual Staircase, Entry Level Bedroom, Family Room Off Kitchen, Floor Plan - Open, Kitchen - Island, Primary Bath(s), Recessed Lighting, Walk-in Closet(s), Attic, Bathroom - Soaking Tub, Bathroom - Walk-In Shower, Ceiling Fan(s), Crown Moldings, Dining Area, Kitchen - Table Space, Window Treatments, Wood Floors
- School District
- Loudoun County Public Schools
- Elementary School
- Horizon
- Middle School
- Seneca Ridge
- High School
- Dominion
- Fireplaces
- 1
- Flooring
- Hardwood
- Garage
- Yes
- Garage Spaces
- 2
- Exterior Features
- Street Lights
- Heating
- Forced Air
- Heating Fuel
- Electric
- Cooling
- Central A/C, Ceiling Fan(s)
- Roof
- Architectural Shingle
- Water
- Public
- Sewer
- Public Septic
- Basement
- Yes
Mortgage Calculator
Listing courtesy of Keller Williams Realty. Contact: (703) 679-1700