9664 Scotch Haven Dr, Vienna, VA 22181
- $760,000
- 3
- BD
- 4
- BA
- 1,518
- SqFt






- List Price
- $760,000
- Days on Market
- 0
- Status
- ACTIVE
- MLS#
- VAFX2331982
- Bedrooms
- 3
- Bathrooms
- 4
- Full Baths
- 3
- Half Baths
- 1
- Living Area
- 1,518
- Lot Size (Acres)
- 0.04
- Style
- Colonial
- Year Built
- 1980
- County
- Fairfax
- School District
- Fairfax County Public Schools
Property Description
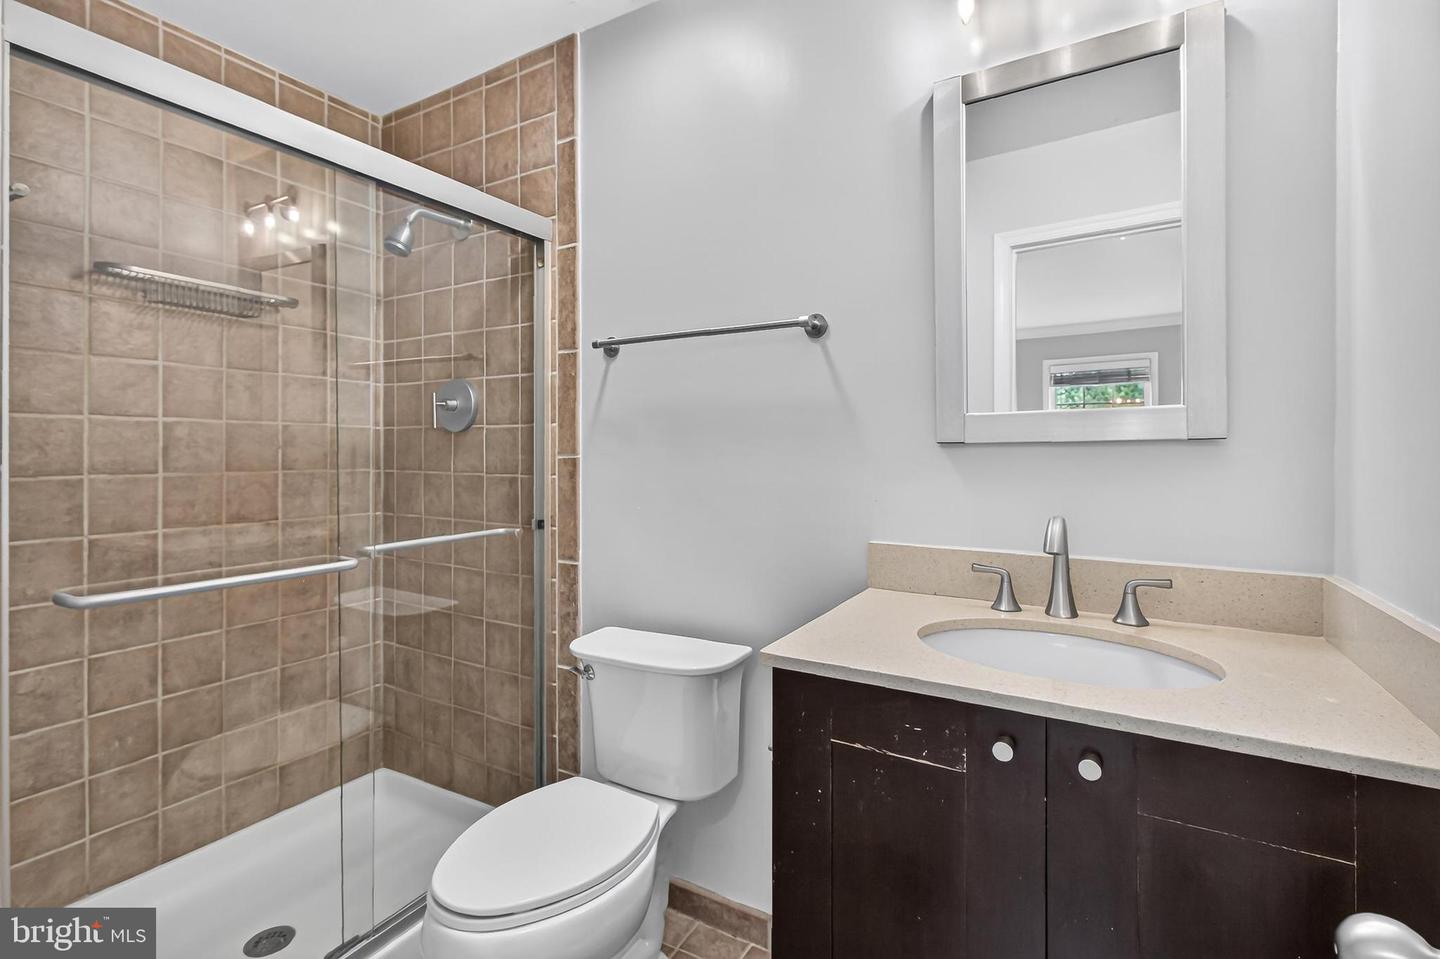
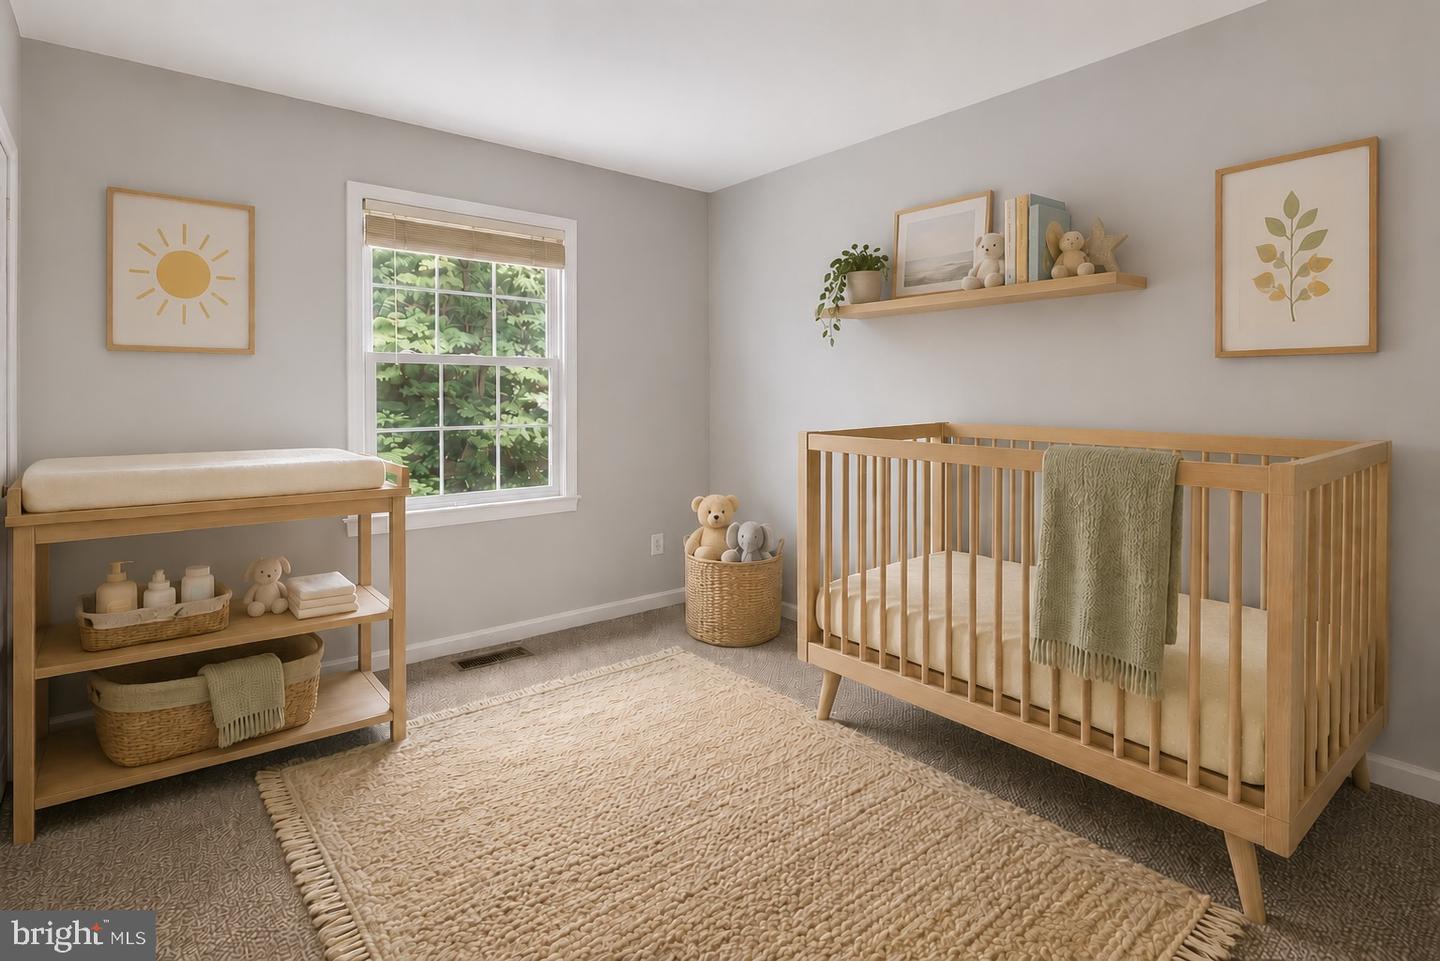
Open House Saturday 8/1 from 1-3pm! Exceptionally-located with a gorgeous wooded view and backing to parkland, this charming and spacious townhouse features 3 bedrooms and 3.5 baths on three fully finished levels with 2 reserved parking spaces! The main level foyer welcomes you and leads to a sun-filled living room with large bay window and spacious dining area. A wonderfully updated kitchen is at the heart of the home and features upgraded countertops, island with seating and extra storage, stainless steel appliances, stylish pendant lighting and pantry. The kitchen also enjoys plenty of extra space for a breakfast area with sliding glass doors opening out onto a private and serene fenced-in patio, framed by a beautiful wooded backdrop. The upper level features an incredibly spacious owner's bedroom with an en suite bath, along with two additional bedrooms and another hall bath. Options abound for the lower level which includes a large family room with fireplace, an additional full bath, and a large laundry room with generous extra storage space. Tucked into the established Country Creek community, this home enjoys an amazing location just half a mile to the Vienna Metro and mere minutes to 66 or 495, downtown Vienna, Mosaic District and Tysons Corner; a truly rare combination of privacy, natural beauty, and exceptional convenience!
/u.realgeeks.media/myvahome/MVH_logo_25_percent_rectangle_4-2024.jpg)
Additional Information
- Subdivision
- Country Creek
- Taxes
- $8457
- HOA Fee
- $366
- HOA Frequency
- Quarterly
- Interior Features
- Kitchen - Island, Dining Area, Kitchen - Eat-In, Primary Bath(s), Upgraded Countertops, Crown Moldings, Wood Floors, Floor Plan - Traditional
- Amenities
- Tot Lots/Playground
- School District
- Fairfax County Public Schools
- Elementary School
- Mosaic
- Middle School
- Thoreau
- High School
- Oakton
- Fireplaces
- 1
- Fireplace Description
- Mantel(s), Wood
- Flooring
- Hardwood, Carpet, Ceramic Tile
- Exterior Features
- Sidewalks
- Community Amenities
- Tot Lots/Playground
- View
- Trees/Woods
- Heating
- Forced Air
- Heating Fuel
- Electric
- Cooling
- Central A/C
- Roof
- Shingle
- Water
- Public
- Sewer
- Public Sewer
- Room Level
- Bedroom 2: Upper 1, Living Room: Main, Primary Bedroom: Upper 1, Kitchen: Main, Bedroom 3: Upper 1, Game Room: Lower 1, Dining Room: Main, Family Room: Main
- Basement
- Yes
Mortgage Calculator
Listing courtesy of RE/MAX Distinctive Real Estate, Inc.. Contact: 7038211840