9309 Allwood Dr, Alexandria, VA 22309
- $930,900
- 4
- BD
- 3
- BA
- 1,596
- SqFt




- List Price
- $930,900
- Days on Market
- 1
- Status
- ACTIVE
- MLS#
- VAFX2330884
- Bedrooms
- 4
- Bathrooms
- 3
- Full Baths
- 3
- Living Area
- 1,596
- Lot Size (Acres)
- 0.59
- Style
- Ranch/Rambler, Raised Ranch/Rambler
- Year Built
- 1955
- County
- Fairfax
- School District
- Fairfax County Public Schools
Property Description
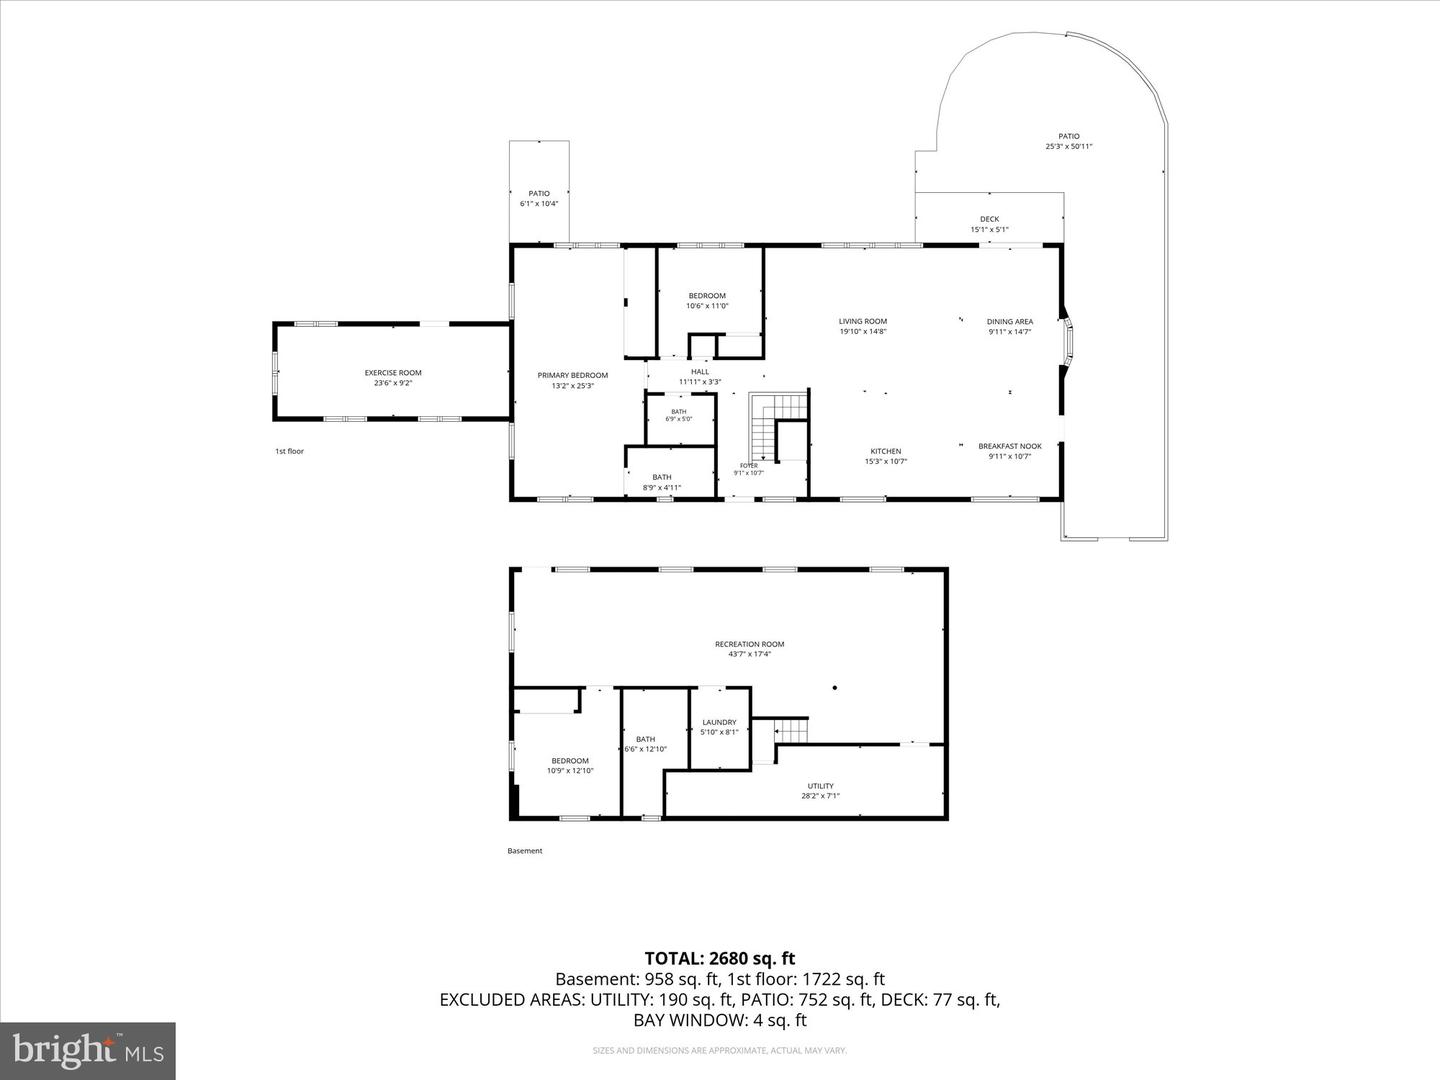
Completely remodeled and meticulously maintained, this exceptional 4-bedroom, 3-bath rambler offers 2,796 finished square feet of thoughtfully designed living space on the historic George Washington Union Farm. The stunning open-concept main level features soaring vaulted ceilings, skylights, a dramatic floor-to-ceiling bay window, and a gourmet kitchen with a massive granite island, stainless steel appliances, and hardwood floors. The luxurious primary suite was expanded to include a spacious sitting room (easily converted back to a third main-level bedroom) and a beautifully renovated spa-inspired bath. The walkout lower level provides a generous recreation room, guest suite, and a fully remodeled flex space ideal for a home gym or office with its own mini-split HVAC. Outside, enjoy Trex decking, extensive hardscaping and drainage improvements, an app-controlled irrigation system, upgraded siding and porticos, and beautifully landscaped grounds. With countless premium upgrades—including newer windows, major mechanical systems, whole-house water filtration, air scrubber, and drainage systems—this truly turnkey home showcases exceptional craftsmanship and quality throughout. See full list of upgrades in documents!
/u.realgeeks.media/myvahome/MVH_logo_25_percent_rectangle_4-2024.jpg)
Additional Information
- Subdivision
- Mt Vernon Park
- Taxes
- $9871
- Interior Features
- Entry Level Bedroom, Upgraded Countertops, Floor Plan - Open, Ceiling Fan(s), Combination Kitchen/Living, Combination Dining/Living, Dining Area, Family Room Off Kitchen, Kitchen - Gourmet, Primary Bath(s), Solar Tube(s), Skylight(s), Window Treatments, Wood Floors
- School District
- Fairfax County Public Schools
- Elementary School
- Washington Mill
- Middle School
- Whitman
- High School
- Mount Vernon
- Flooring
- Engineered Wood, Luxury Vinyl Plank
- Heating
- Forced Air, Heat Pump(s)
- Heating Fuel
- Electric
- Cooling
- Heat Pump(s)
- Roof
- Asphalt
- Water
- Public
- Sewer
- Public Sewer
- Room Level
- Bedroom 2: Main, Den: Lower 1, Great Room: Main, Bedroom 4: Lower 1, Primary Bedroom: Main, Bedroom 3: Main, Family Room: Lower 1, Bedroom 1: Upper 2
- Basement
- Yes
Mortgage Calculator
Listing courtesy of Corcoran McEnearney. Contact: 7035499292