6831 Cottingham Lane, Centreville, VA 20121
- $501,500
- 3
- BD
- 4
- BA
- 1,360
- SqFt




- Sold Price
- $501,500
- List Price
- $470,000
- Closing Date
- May 10, 2024
- Days on Market
- 3
- Status
- CLOSED
- MLS#
- VAFX2174558
- Bedrooms
- 3
- Bathrooms
- 4
- Full Baths
- 2
- Half Baths
- 2
- Living Area
- 1,360
- Lot Size (Acres)
- 0.03
- Style
- Colonial
- Year Built
- 1986
- County
- Fairfax
- School District
- Fairfax County Public Schools
Property Description
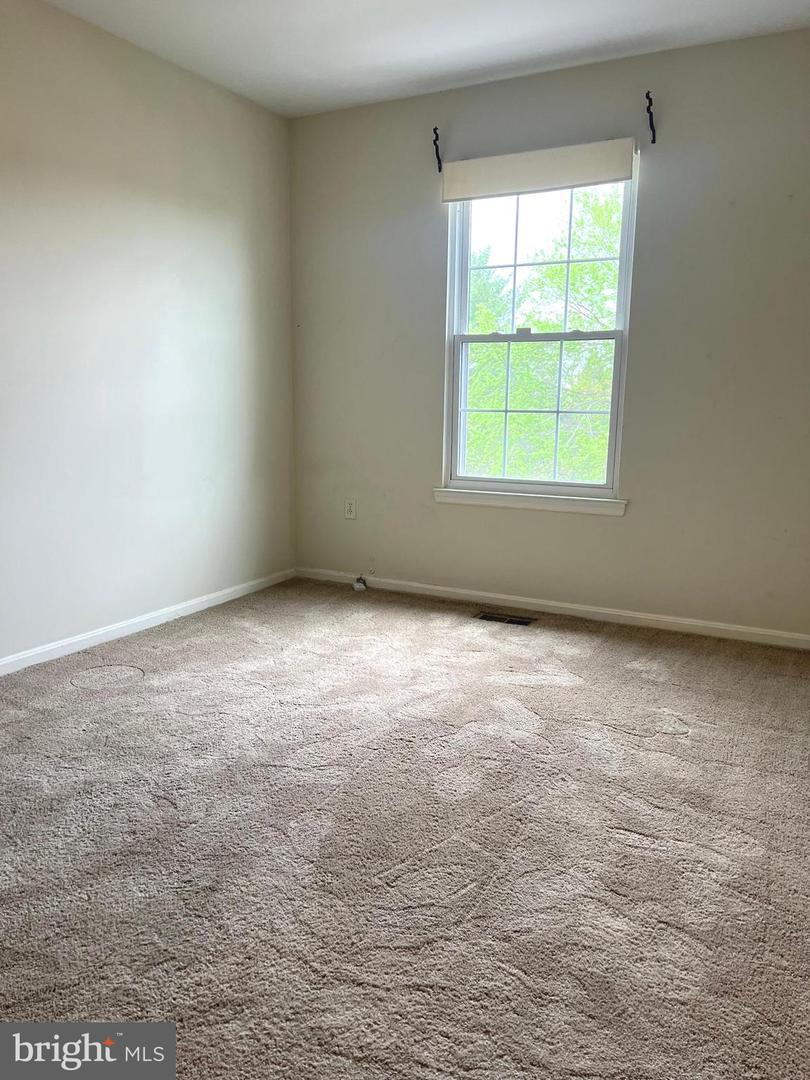
**Offers being presented at 9 am 4/21.**Townhouse with over 2,000 feet of living space in an excellent location! This home has 3 bedrooms, 2 full & 2 half baths. The main level is all hardwood floors! 19x11 Living room adjoins the 12x9 dining room. The kitchen has a french door refrigerator with ice & water in the door, dishwasher, stainless steel electric stove, range hood, microwave and a pantry. The 9x8 breakfast room provides additional eating space and access to the deck for outdoor entertaining. Up the hardwood stairs you reach the landing and bedroom level. The primary suite includes 14x11 carpeted bedroom, linen closet, walk in closet with a window & primary bath with ceramic tile surround shower. The 12x9 bedroom is carpeted & has a closet. The 12x10 bedroom is also carpeted and has a closet. The lower level has a 19x19 carpeted rec room that walk out to the fenced back yard with patio. There is a large half bath & under stair closet. The 19x12 laundry room has a washer & dryer, refrigerator and also serves as the utility room. Lots of storage space. This home is in need of some TLC! It has been well lived in and needs some updates. Carpet was replaced 2 years ago. **2 assigned spaces & first come first serve visitor parking.**
/u.realgeeks.media/myvahome/MVH_logo_25_percent_rectangle_4-2024.jpg)
Additional Information
- Subdivision
- Crofton Commons
- Taxes
- $5010
- HOA Fee
- $132
- HOA Frequency
- Monthly
- Interior Features
- Breakfast Area, Carpet, Dining Area, Kitchen - Eat-In, Kitchen - Table Space, Pantry, Primary Bath(s), Bathroom - Stall Shower, Bathroom - Tub Shower, Walk-in Closet(s), Wood Floors
- Amenities
- Common Grounds, Pool - Outdoor, Tot Lots/Playground
- School District
- Fairfax County Public Schools
- Flooring
- Carpet, Hardwood, Vinyl
- Exterior Features
- Satellite Dish
- Community Amenities
- Common Grounds, Pool - Outdoor, Tot Lots/Playground
- Heating
- Heat Pump(s)
- Heating Fuel
- Electric
- Cooling
- Central A/C
- Roof
- Architectural Shingle
- Water
- Public
- Sewer
- Public Sewer
- Basement
- Yes
Mortgage Calculator
Listing courtesy of Freedom Property Management and Sales. LLC. Contact:
Selling Office: .