18240 Capital Ct, Ruther Glen, VA 22546
- $339,000
- 3
- BD
- 3
- BA
- 1,564
- SqFt






- List Price
- $339,000
- Price Change
- ▼ $6,000 1785353666
- Days on Market
- 61
- Status
- ACTIVE
- MLS#
- VACV2010292
- Bedrooms
- 3
- Bathrooms
- 3
- Full Baths
- 2
- Half Baths
- 1
- Living Area
- 1,564
- Lot Size (Acres)
- 0.04
- Style
- Colonial
- Year Built
- 2023
- County
- Caroline
- School District
- Caroline County Public Schools
Property Description
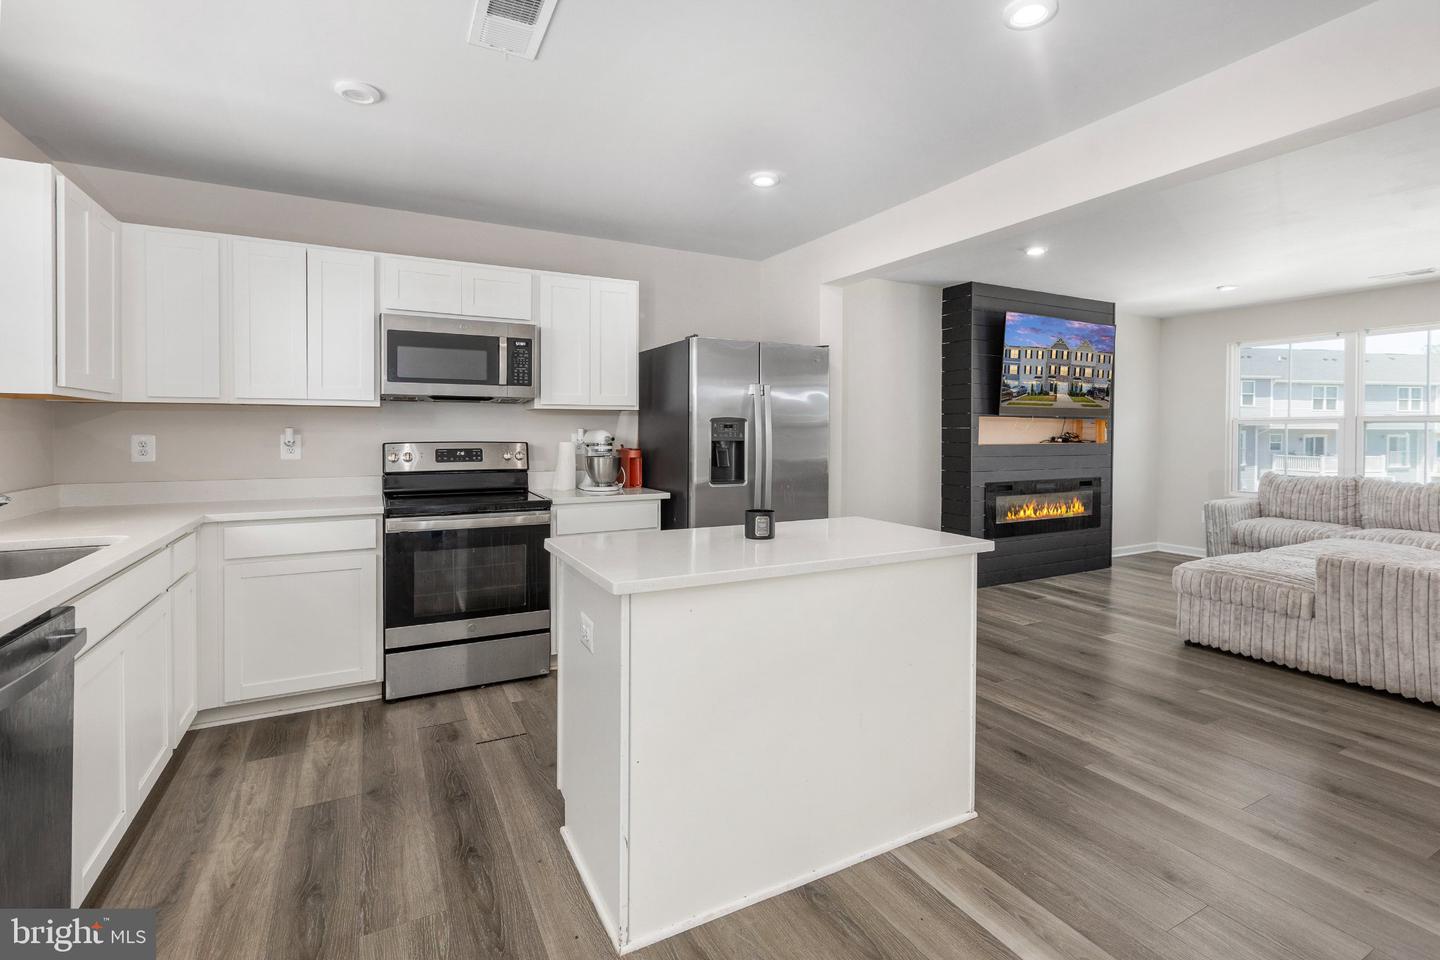
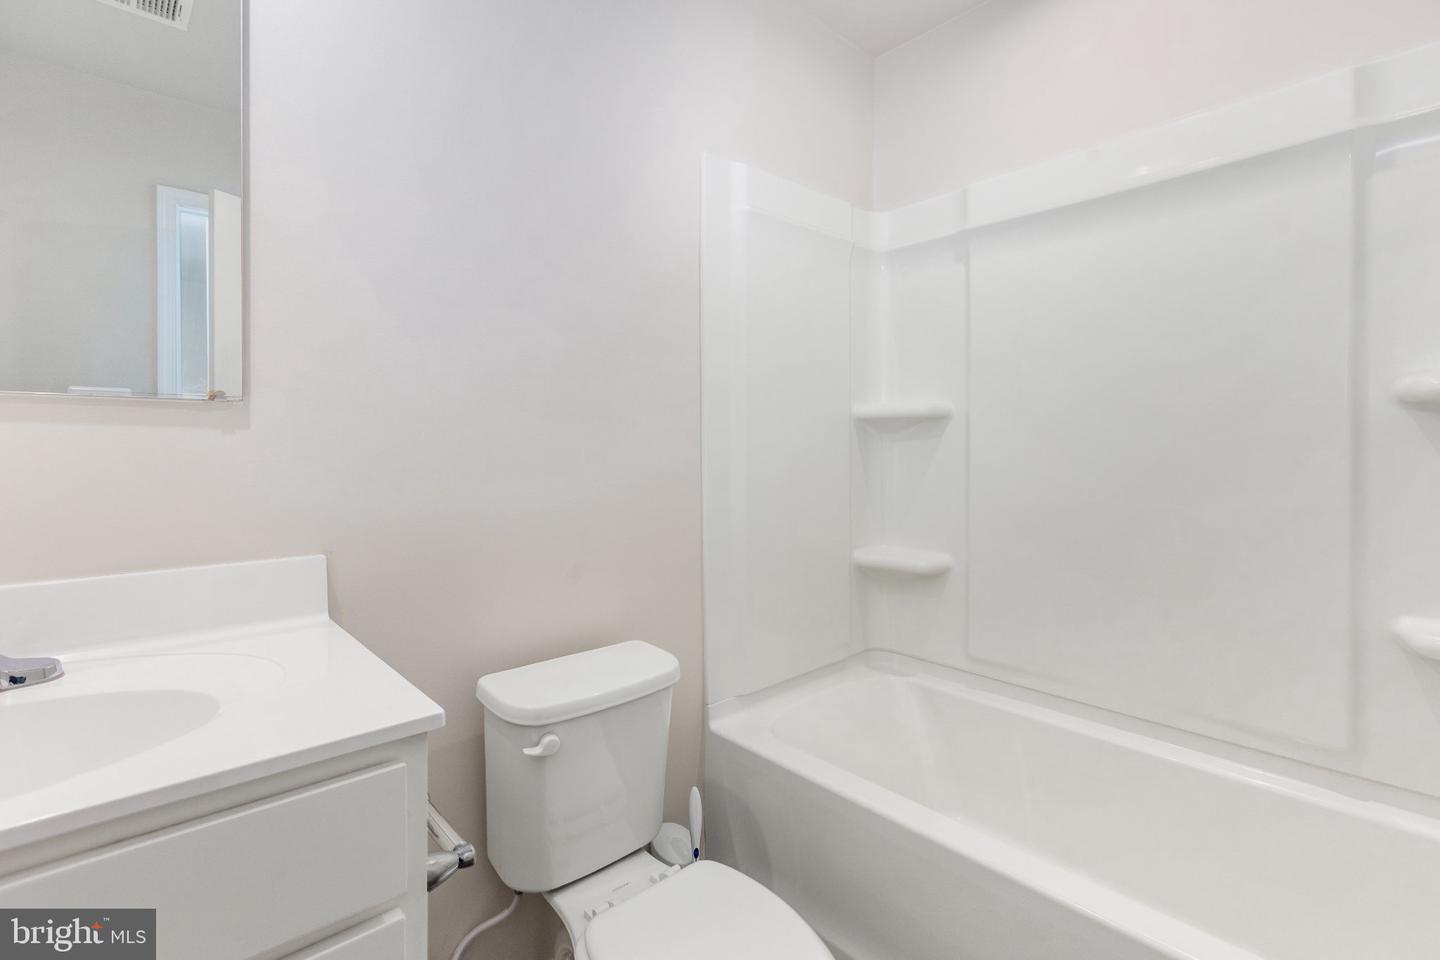
Price Improved! Beautiful 2023 Home in Pendleton's Premier Golf Course Community! Why wait to build? This beautifully maintained three-level home offers modern finishes, an open-concept layout, a gourmet kitchen with quartz countertops, stainless steel appliances, an oversized island, bathroom, an electric fireplace and a spacious Trex deck perfect for relaxing or entertaining. The finished lower level provides flexible space for a home office, gym, media room, or playroom with additional storage and direct access to the private backyard. Upstairs, you will find a spacious primary suite with a walk-in closet and private bath, two additional bedrooms, and convenient second-floor laundry. Freshly painted throughout, this home also features brand-new carpeting on the stairways, an active home warranty and approximately seven years remaining on the transferable structural warranty. To give the new owner a fresh start in their new home, the seller is willing to replace the carpeting in the primary and one secondary bedroom or provide an equivalent flooring concession, subject to the terms of the ratified purchase contract. Pendleton HOA dues are just $67 per month and include front lawn mowing, trash and recycling service, common area maintenance, and street snow removal. Enjoy exceptional community amenities, including a resort-style pool, clubhouse, golf course (membership available at an additional cost), pickleball courts, walking trails, playgrounds, dog parks, community gardens, pavilions, and more. Conveniently located near I-95, Routes 1, 2, and 301, with easy access to Richmond, Fredericksburg, Washington, D.C., VRE, Amtrak, Richmond International Airport, Reagan National Airport, Dulles International Airport, Stafford Regional Airport, Kings Dominion, and the future Kalahari Resort. All offers will be reviewed Sunday, August 2, 2026 at 7:00 P. M. Don't miss your opportunity to own one of Pendleton's best values! Schedule your private showing today before offers are reviewed. Discover why so many homeowners love living in Pendleton then submit your strongest offer before it is gone! All bedrooms are empty and virtually staged.
/u.realgeeks.media/myvahome/MVH_logo_25_percent_rectangle_4-2024.jpg)
Additional Information
- Subdivision
- Pendleton
- Taxes
- $1719
- HOA Fee
- $308
- HOA Frequency
- Quarterly
- Interior Features
- Bathroom - Tub Shower, Combination Kitchen/Dining, Combination Kitchen/Living, Dining Area, Family Room Off Kitchen, Floor Plan - Open, Kitchen - Eat-In, Kitchen - Island, Primary Bath(s), Recessed Lighting, Upgraded Countertops, Walk-in Closet(s), Kitchen - Table Space, Attic
- Amenities
- Club House, Dog Park, Golf Club, Golf Course, Golf Course Membership Available, Jog/Walk Path, Pool - Outdoor, Recreational Center, Soccer Field, Swimming Pool, Tennis Courts, Tot Lots/Playground, Pickleball Courts, Common Grounds
- School District
- Caroline County Public Schools
- Elementary School
- Lewis And Clark
- Middle School
- Caroline
- High School
- Caroline
- Fireplaces
- 1
- Fireplace Description
- Electric, Fireplace - Glass Doors
- Flooring
- Carpet, Luxury Vinyl Plank
- Garage
- Yes
- Garage Spaces
- 1
- Exterior Features
- BBQ Grill, Exterior Lighting, Play Area, Play Equipment, Sidewalks, Sport Court, Street Lights, Tennis Court(s), Water Fountains
- Community Amenities
- Club House, Dog Park, Golf Club, Golf Course, Golf Course Membership Available, Jog/Walk Path, Pool - Outdoor, Recreational Center, Soccer Field, Swimming Pool, Tennis Courts, Tot Lots/Playground, Pickleball Courts, Common Grounds
- View
- Street
- Heating
- Heat Pump(s)
- Heating Fuel
- Electric
- Cooling
- Central A/C, Programmable Thermostat
- Roof
- Composite, Shingle, Other
- Utilities
- Electric Available, Sewer Available, Water Available
- Water
- Public
- Sewer
- Public Sewer
- Room Level
- Primary Bathroom: Upper 1, Bedroom 2: Upper 1, Bedroom 3: Upper 1, Primary Bathroom: Upper 1, Attic: Upper 1, Bathroom 2: Upper 1, Laundry: Upper 1, Other: Upper 1, Foyer: Lower 1, Bonus Room: Lower 1, Storage Room: Lower 1, Other: Lower 1, Dining Room: Main, Kitchen: Main, Bathroom 1: Main, Great Room: Main
- Basement
- Yes
Mortgage Calculator
Listing courtesy of CTI Real Estate. Contact: 5407857800