5061 Minda Court, Alexandria, VA 22304
- $4,125
- 3
- BD
- 4
- BA
- 2,089
- SqFt




- Sold Price
- $4,125
- List Price
- $4,125
- Closing Date
- Jul 11, 2025
- Days on Market
- 10
- Status
- CLOSED
- MLS#
- VAAX2046960
- Bedrooms
- 3
- Bathrooms
- 4
- Full Baths
- 3
- Half Baths
- 1
- Living Area
- 2,089
- Lot Size (Acres)
- 0.03
- Style
- Colonial
- Year Built
- 2000
- County
- Alexandria City
- School District
- Alexandria City Public Schools
Property Description
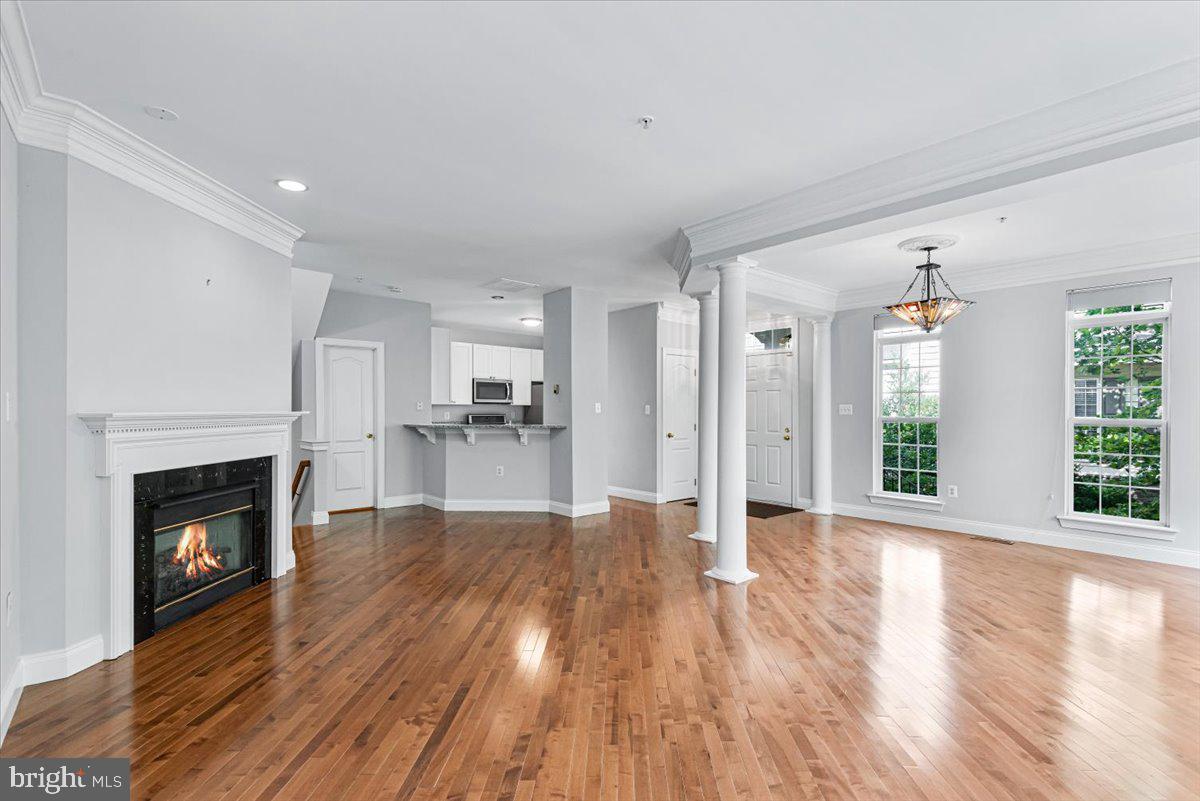
Elegant 4-Level End-Unit Townhome with 2-Car Garage in Sought-After Cameron Station Welcome to this beautifully maintained 4-level end-unit townhome featuring 3 spacious bedrooms and 3.5 baths, including two luxurious primary suites with private en-suite baths. Designed for comfort and entertaining, the home offers a generous family room, an expansive open-concept living and dining area, and a bright, upgraded kitchen with ample cabinetry. Recent Updates: 2025: Exterior power-washed and professionally cleaned. 2022: Fresh interior and exterior paint, professional power washing, and refreshed landscaping. 2016: Stylish new hardwood, tile, and carpet flooring throughout. The kitchen was fully renovated with custom cabinetry, gleaming granite countertops, and stainless steel appliances. Additional Features: Oversized windows for abundant natural light Attached 2-car garage NO smoking, NO pets allowed Community Amenities: Cameron Station offers with access to parks, a full gym, community swimming pool, restaurants, walking trails, and more — all just minutes to I-95, I-395, and historic Old Town Alexandria. Landscaping shall be finalized or completed by July 12, 2025
/u.realgeeks.media/myvahome/MVH_logo_25_percent_rectangle_4-2024.jpg)
Additional Information
- Subdivision
- Cameron Station
- HOA Frequency
- Monthly
- Interior Features
- Breakfast Area, Kitchen - Table Space, Combination Dining/Living, Primary Bath(s), Upgraded Countertops, Wood Floors, Floor Plan - Open
- Amenities
- Community Center, Swimming Pool, Other
- School District
- Alexandria City Public Schools
- Elementary School
- Samuel W. Tucker
- Middle School
- Francis C Hammond
- High School
- T.C. Williams
- Fireplaces
- 1
- Fireplace Description
- Gas/Propane
- Flooring
- Carpet, Wood, Tile/Brick
- Garage
- Yes
- Garage Spaces
- 2
- Exterior Features
- Sidewalks, Street Lights
- Community Amenities
- Community Center, Swimming Pool, Other
- Heating
- Forced Air
- Heating Fuel
- Natural Gas
- Cooling
- Central A/C
- Roof
- Asphalt
- Utilities
- Cable TV Available, Natural Gas Available, Electric Available, Phone Available, Sewer Available
- Water
- Public
- Sewer
- Public Sewer
- Basement
- Yes
Mortgage Calculator
Listing courtesy of MYVAHOME.COM LLC. Contact:
Selling Office: .