2101 N Monroe St Unit #215, Arlington, VA 22207
- $389,900
- 1
- BD
- 1
- BA
- 709
- SqFt






- List Price
- $389,900
- Days on Market
- 34
- Status
- ACTIVE
- MLS#
- VAAR2075792
- Bedrooms
- 1
- Bathrooms
- 1
- Full Baths
- 1
- Living Area
- 709
- Style
- Colonial
- Year Built
- 2013
- County
- Arlington
- School District
- Arlington County Public Schools
Property Description
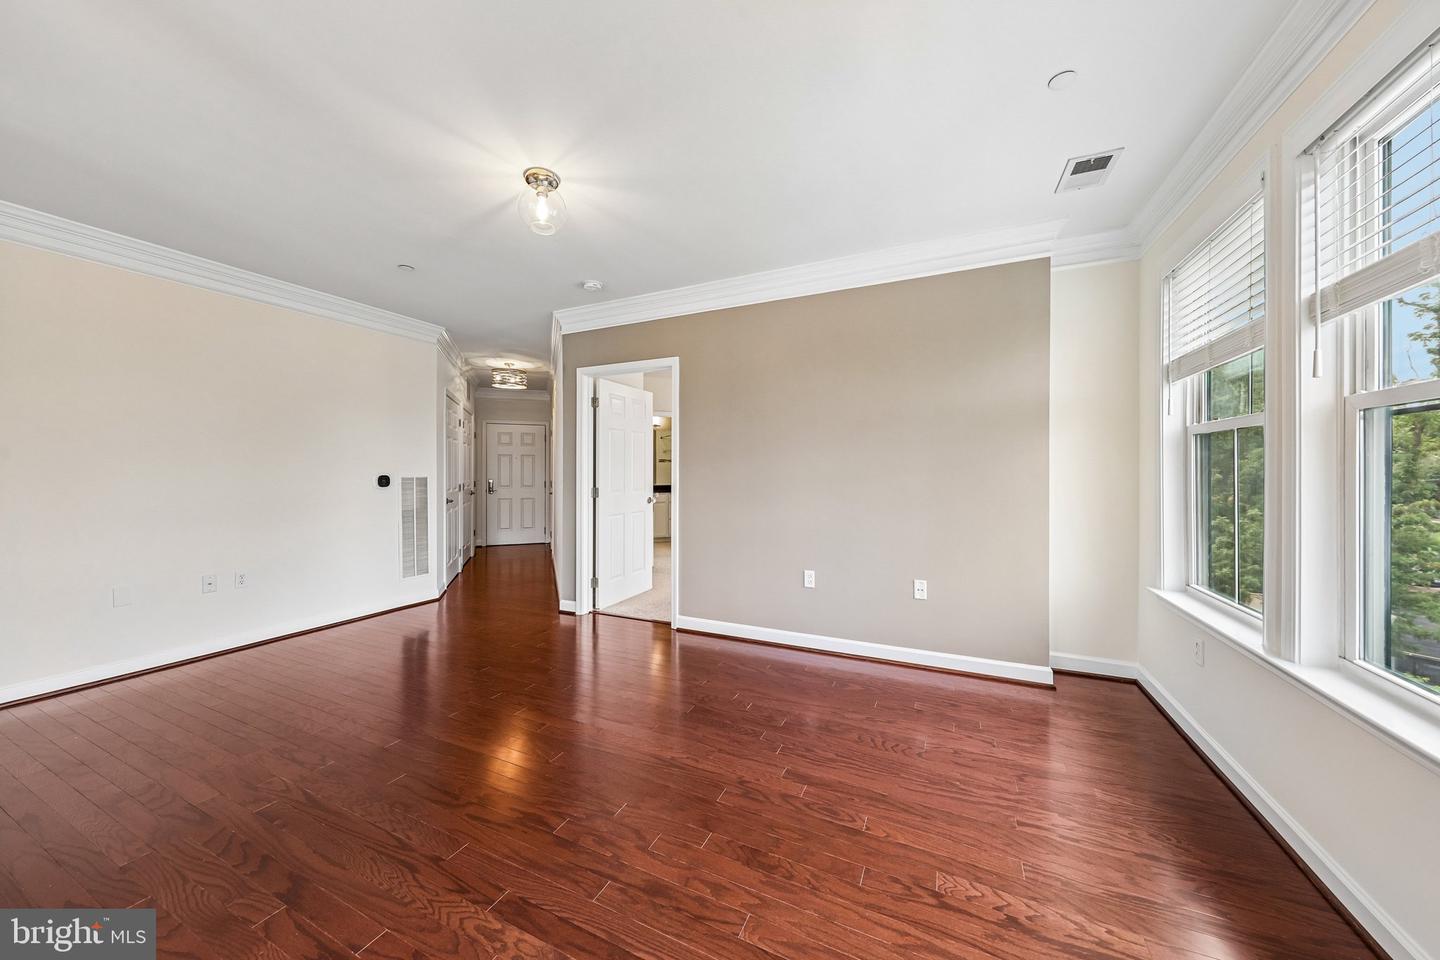
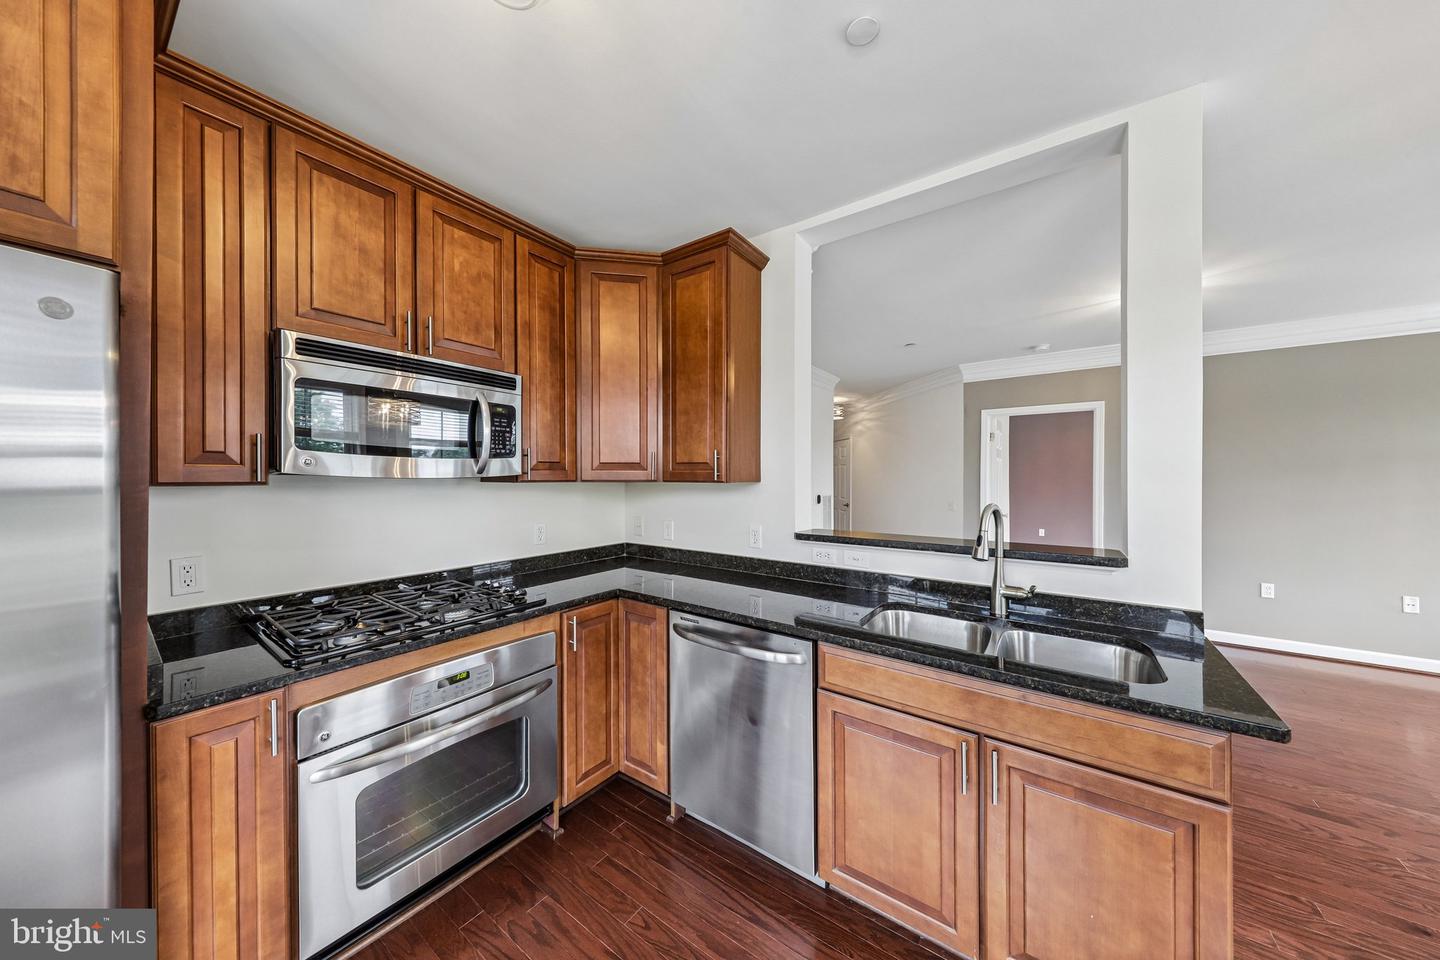
Welcome to Dominion Heights, a boutique condominium in Arlington’s Cherrydale/Maywood neighborhood. This bright corner one-bedroom offers city views, abundant natural light, new hardwood floors and fresh paint (2026), a Carrier HVAC system and water heater (2024), updated kitchen appliances, custom cordless blinds, modern lighting, and a smart thermostat. Building amenities include a spacious terrace with gas grills and seating, a community room, secure bike storage, and one assigned garage parking space. Walk to Safeway, Starbucks, The Italian Store, Capital Bikeshare, and the shops and dining at Lee Heights. Nearby trails connect to Windy Run Park, Fort C.F. Smith, the Potomac River, and Georgetown. With convenient access to Clarendon, Ballston, Route 66, and Washington, DC, this move-in-ready home delivers exceptional comfort, convenience, and location.
/u.realgeeks.media/myvahome/MVH_logo_25_percent_rectangle_4-2024.jpg)
Additional Information
- Subdivision
- Dominion Heights
- Taxes
- $3640
- Condo Fee
- $520
- Interior Features
- Bathroom - Tub Shower, Crown Moldings, Dining Area, Family Room Off Kitchen, Floor Plan - Traditional, Primary Bath(s), Upgraded Countertops, Wood Floors
- Amenities
- Elevator, Reserved/Assigned Parking, Party Room, Common Grounds
- School District
- Arlington County Public Schools
- Elementary School
- Taylor
- Middle School
- Swanson
- High School
- Washington Lee
- Flooring
- Hardwood
- Garage
- Yes
- Garage Spaces
- 1
- Community Amenities
- Elevator, Reserved/Assigned Parking, Party Room, Common Grounds
- Heating
- Heat Pump(s)
- Heating Fuel
- Electric
- Cooling
- Central A/C
- Water
- Public
- Sewer
- Public Sewer
Mortgage Calculator
Listing courtesy of Glass House Real Estate. Contact: